Ranch Kitchen + Living
2021
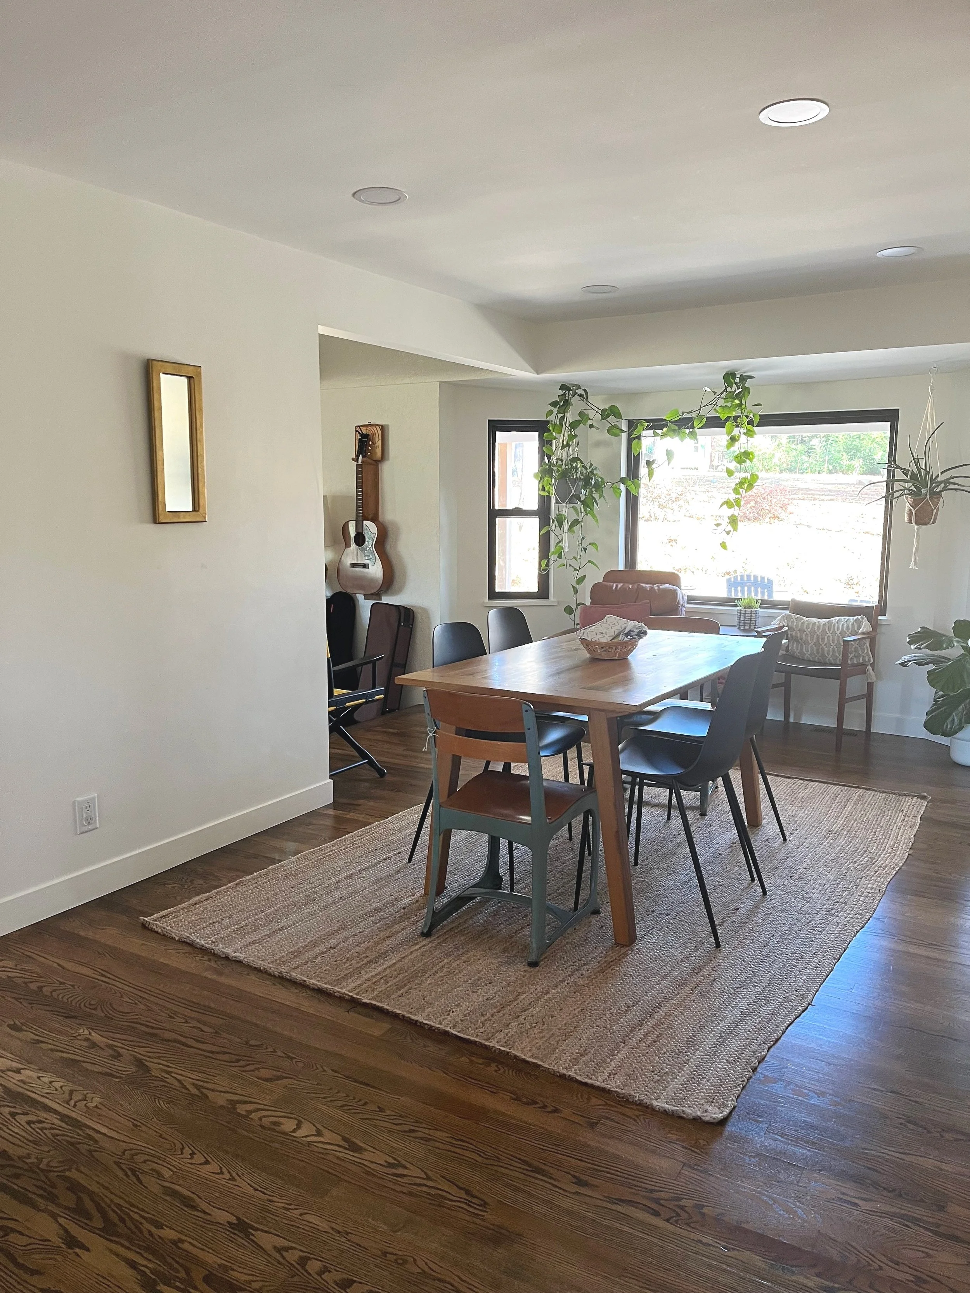
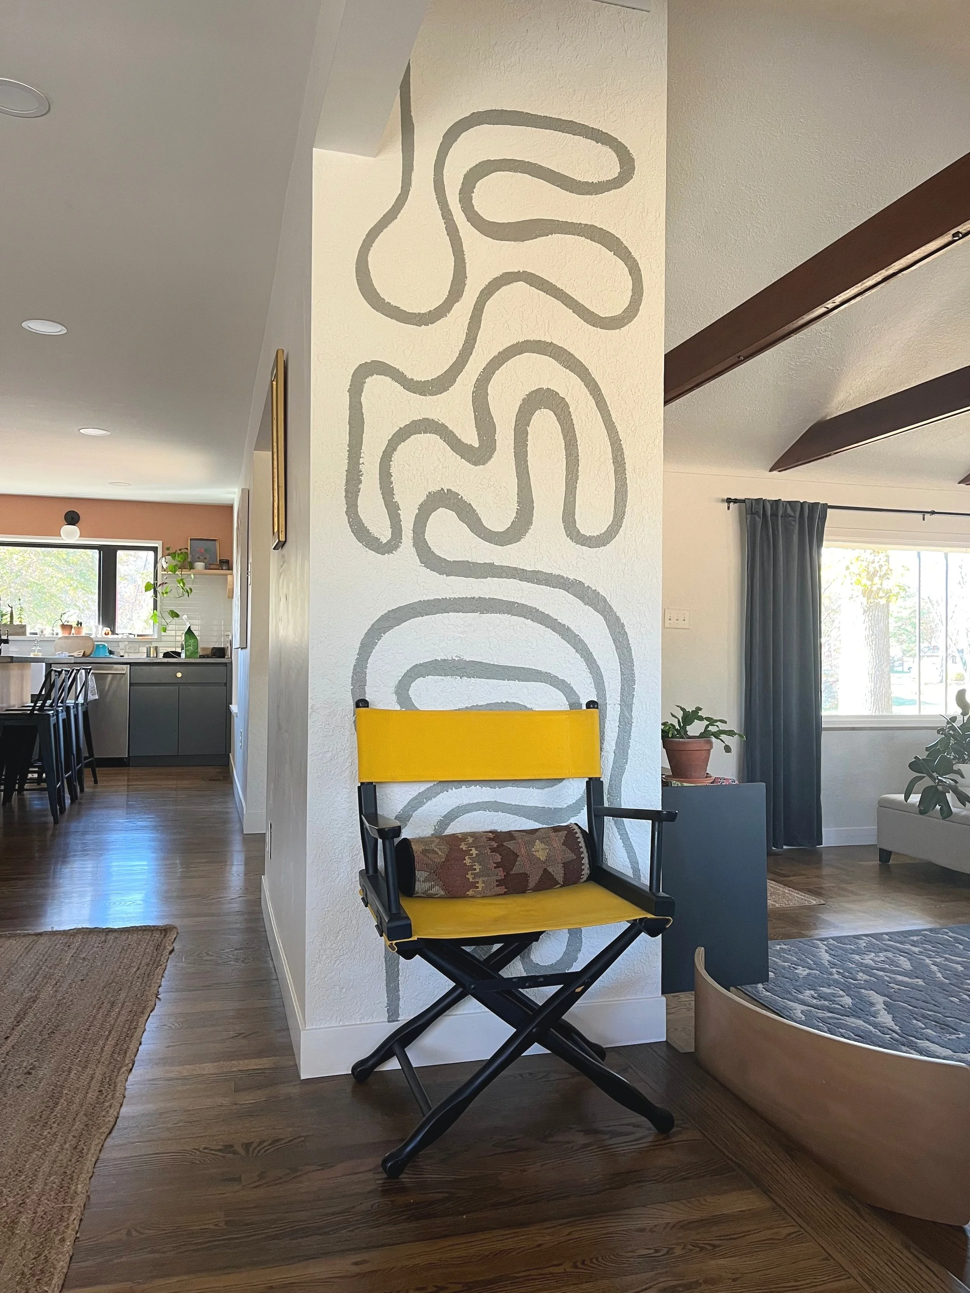
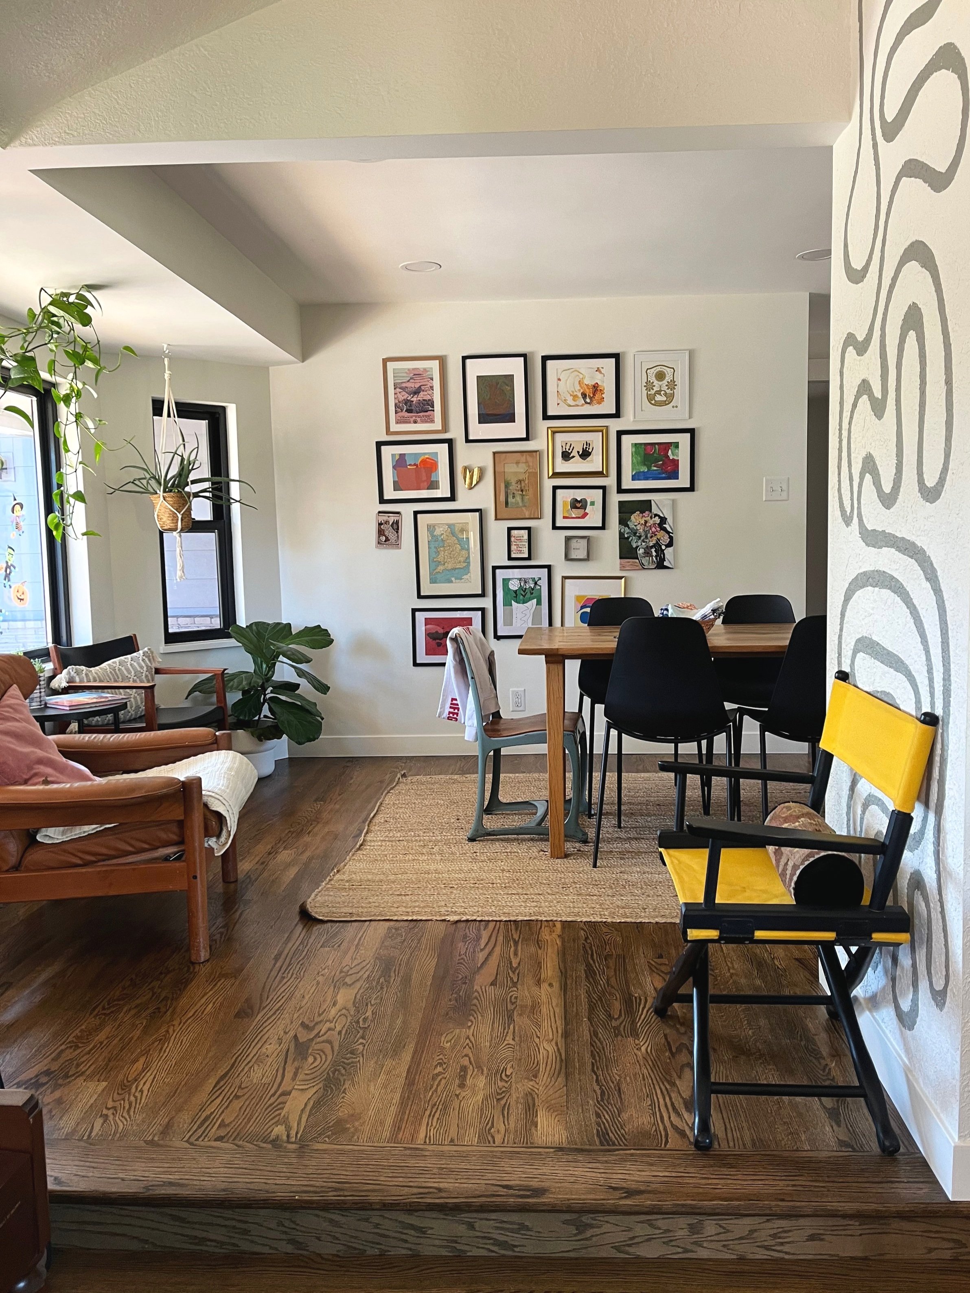
A 1950’s ranch had been untouched in terms of remodeling since the 70’s. It needed almost a complete gut. This kitchen and dining space were the first projects tackled, and would be setting the tone for the rest of the house. While this isn’t a true mid-century modern home, the style of the 1950’s still rang throughout the feel of the house. The clean lines, exposed beams, muted textures, simple alcoves, fluted trim, all came together to form a rustic modern style.
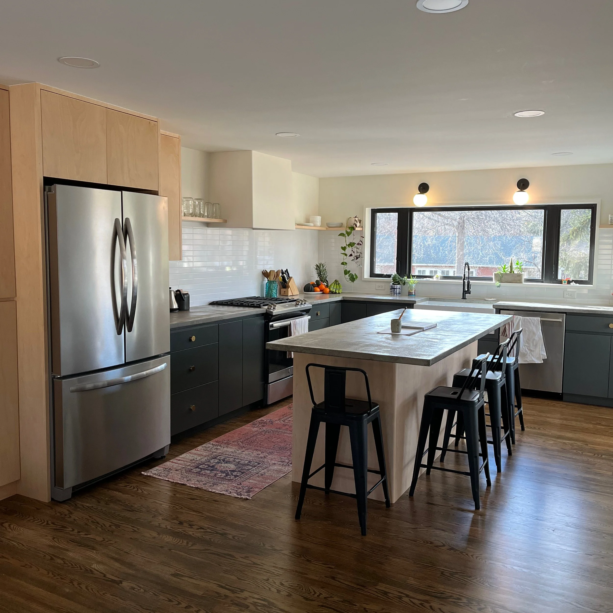
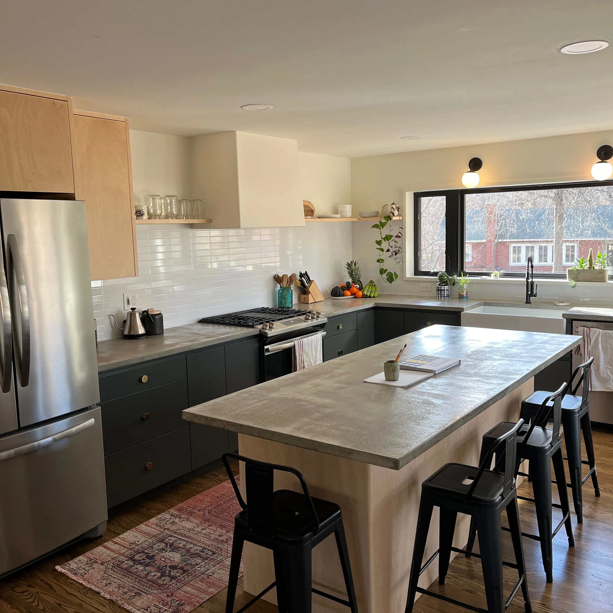
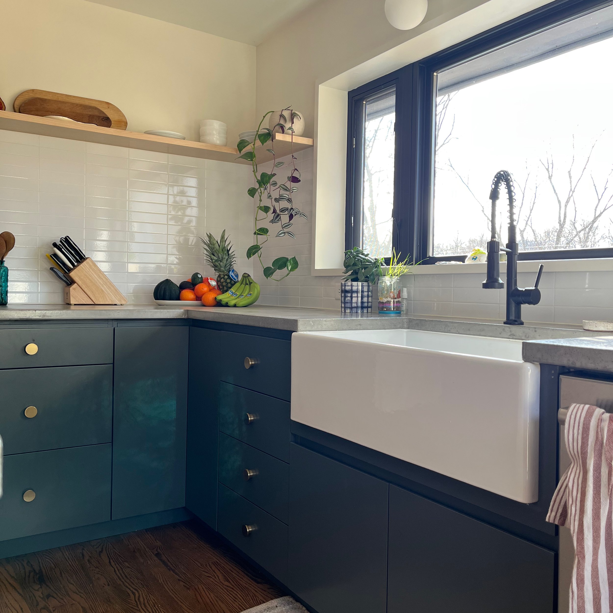
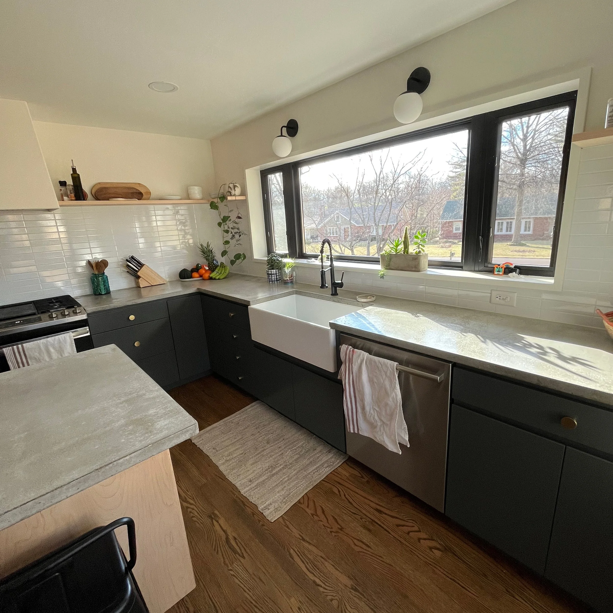
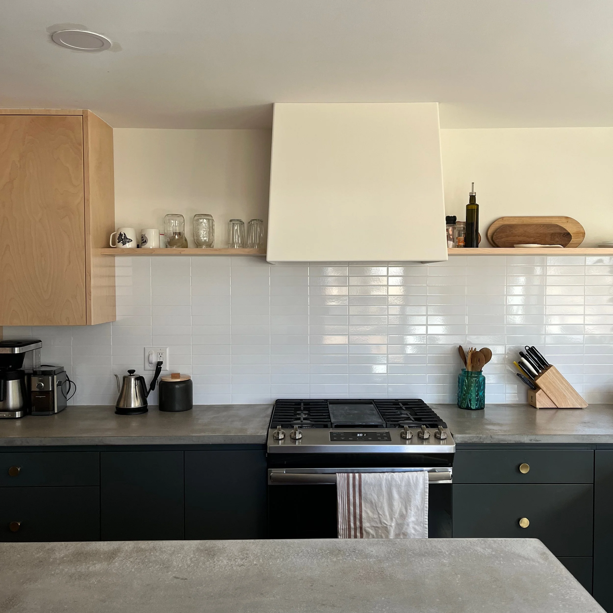
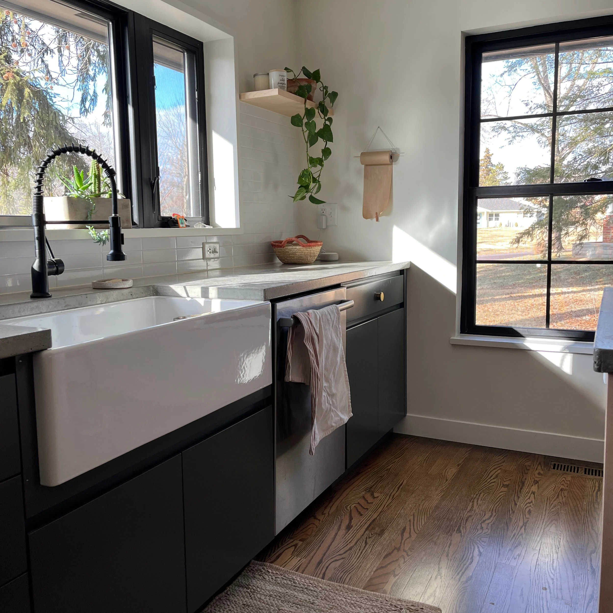
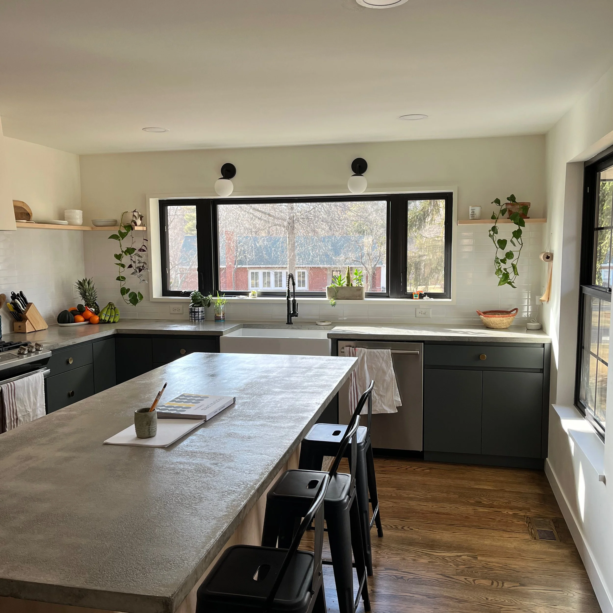
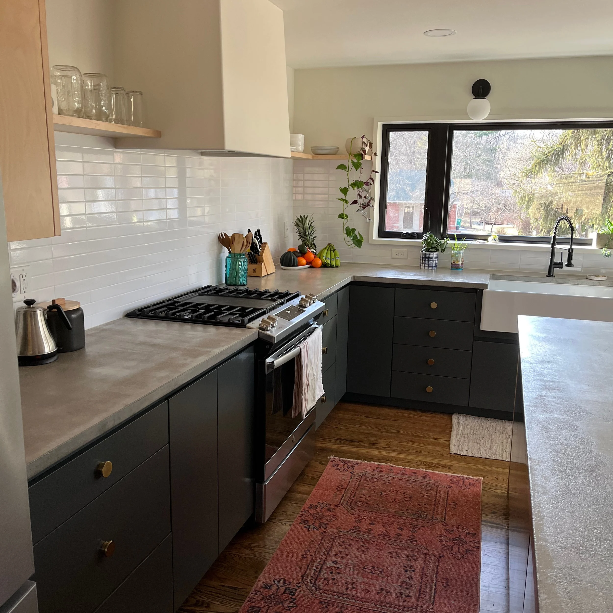
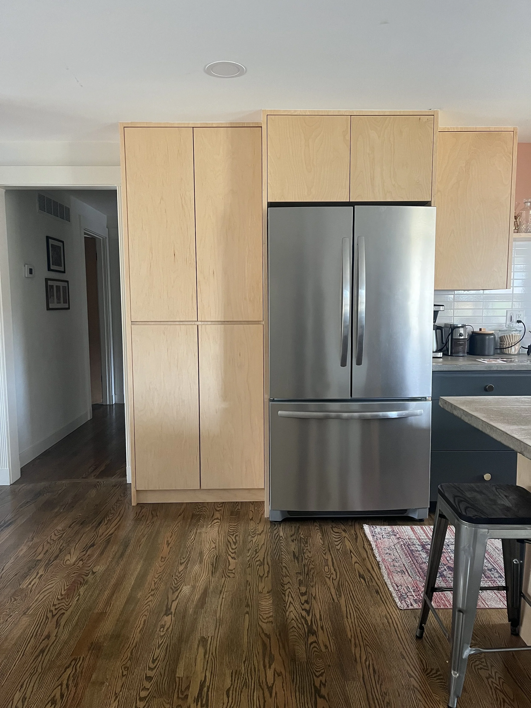
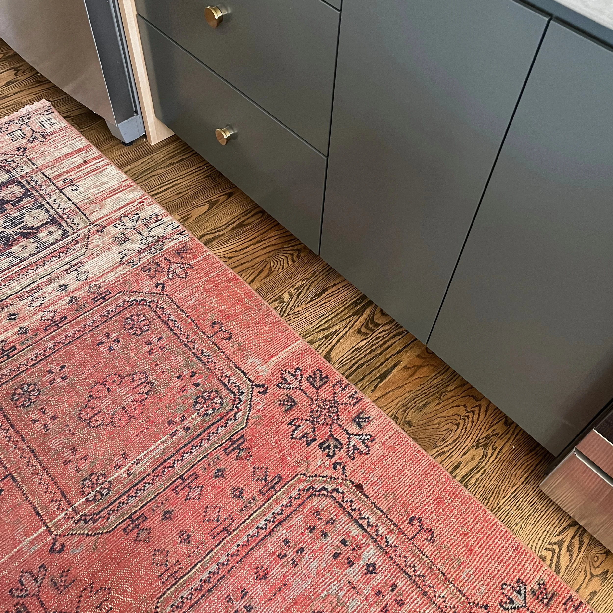
In the kitchen, deep blue-green cabinetry on the lower cabinets contrast with the bright, clean maple of the pantry, uppers, and island back and sides. The new chestnut brown oak floors also create a warm contrast. The slightly textured hood stands out against the walls painted in a creamy white. Concrete countertops and big brass knobs create an easy paradox and nod to modern times. The backsplash keeps it classic with narrow bone white tile stacked horizontally and grouted in a similar color. The dutch door was the removed, making space for a larger window on the North side of the kitchen. Structurally, the walls between the old kitchen and dining area were removed, and an opening was made to the living room to create a more open floor plan. This new layout offers enough room for a dining area and small seating area, perfect for a young family of 5.
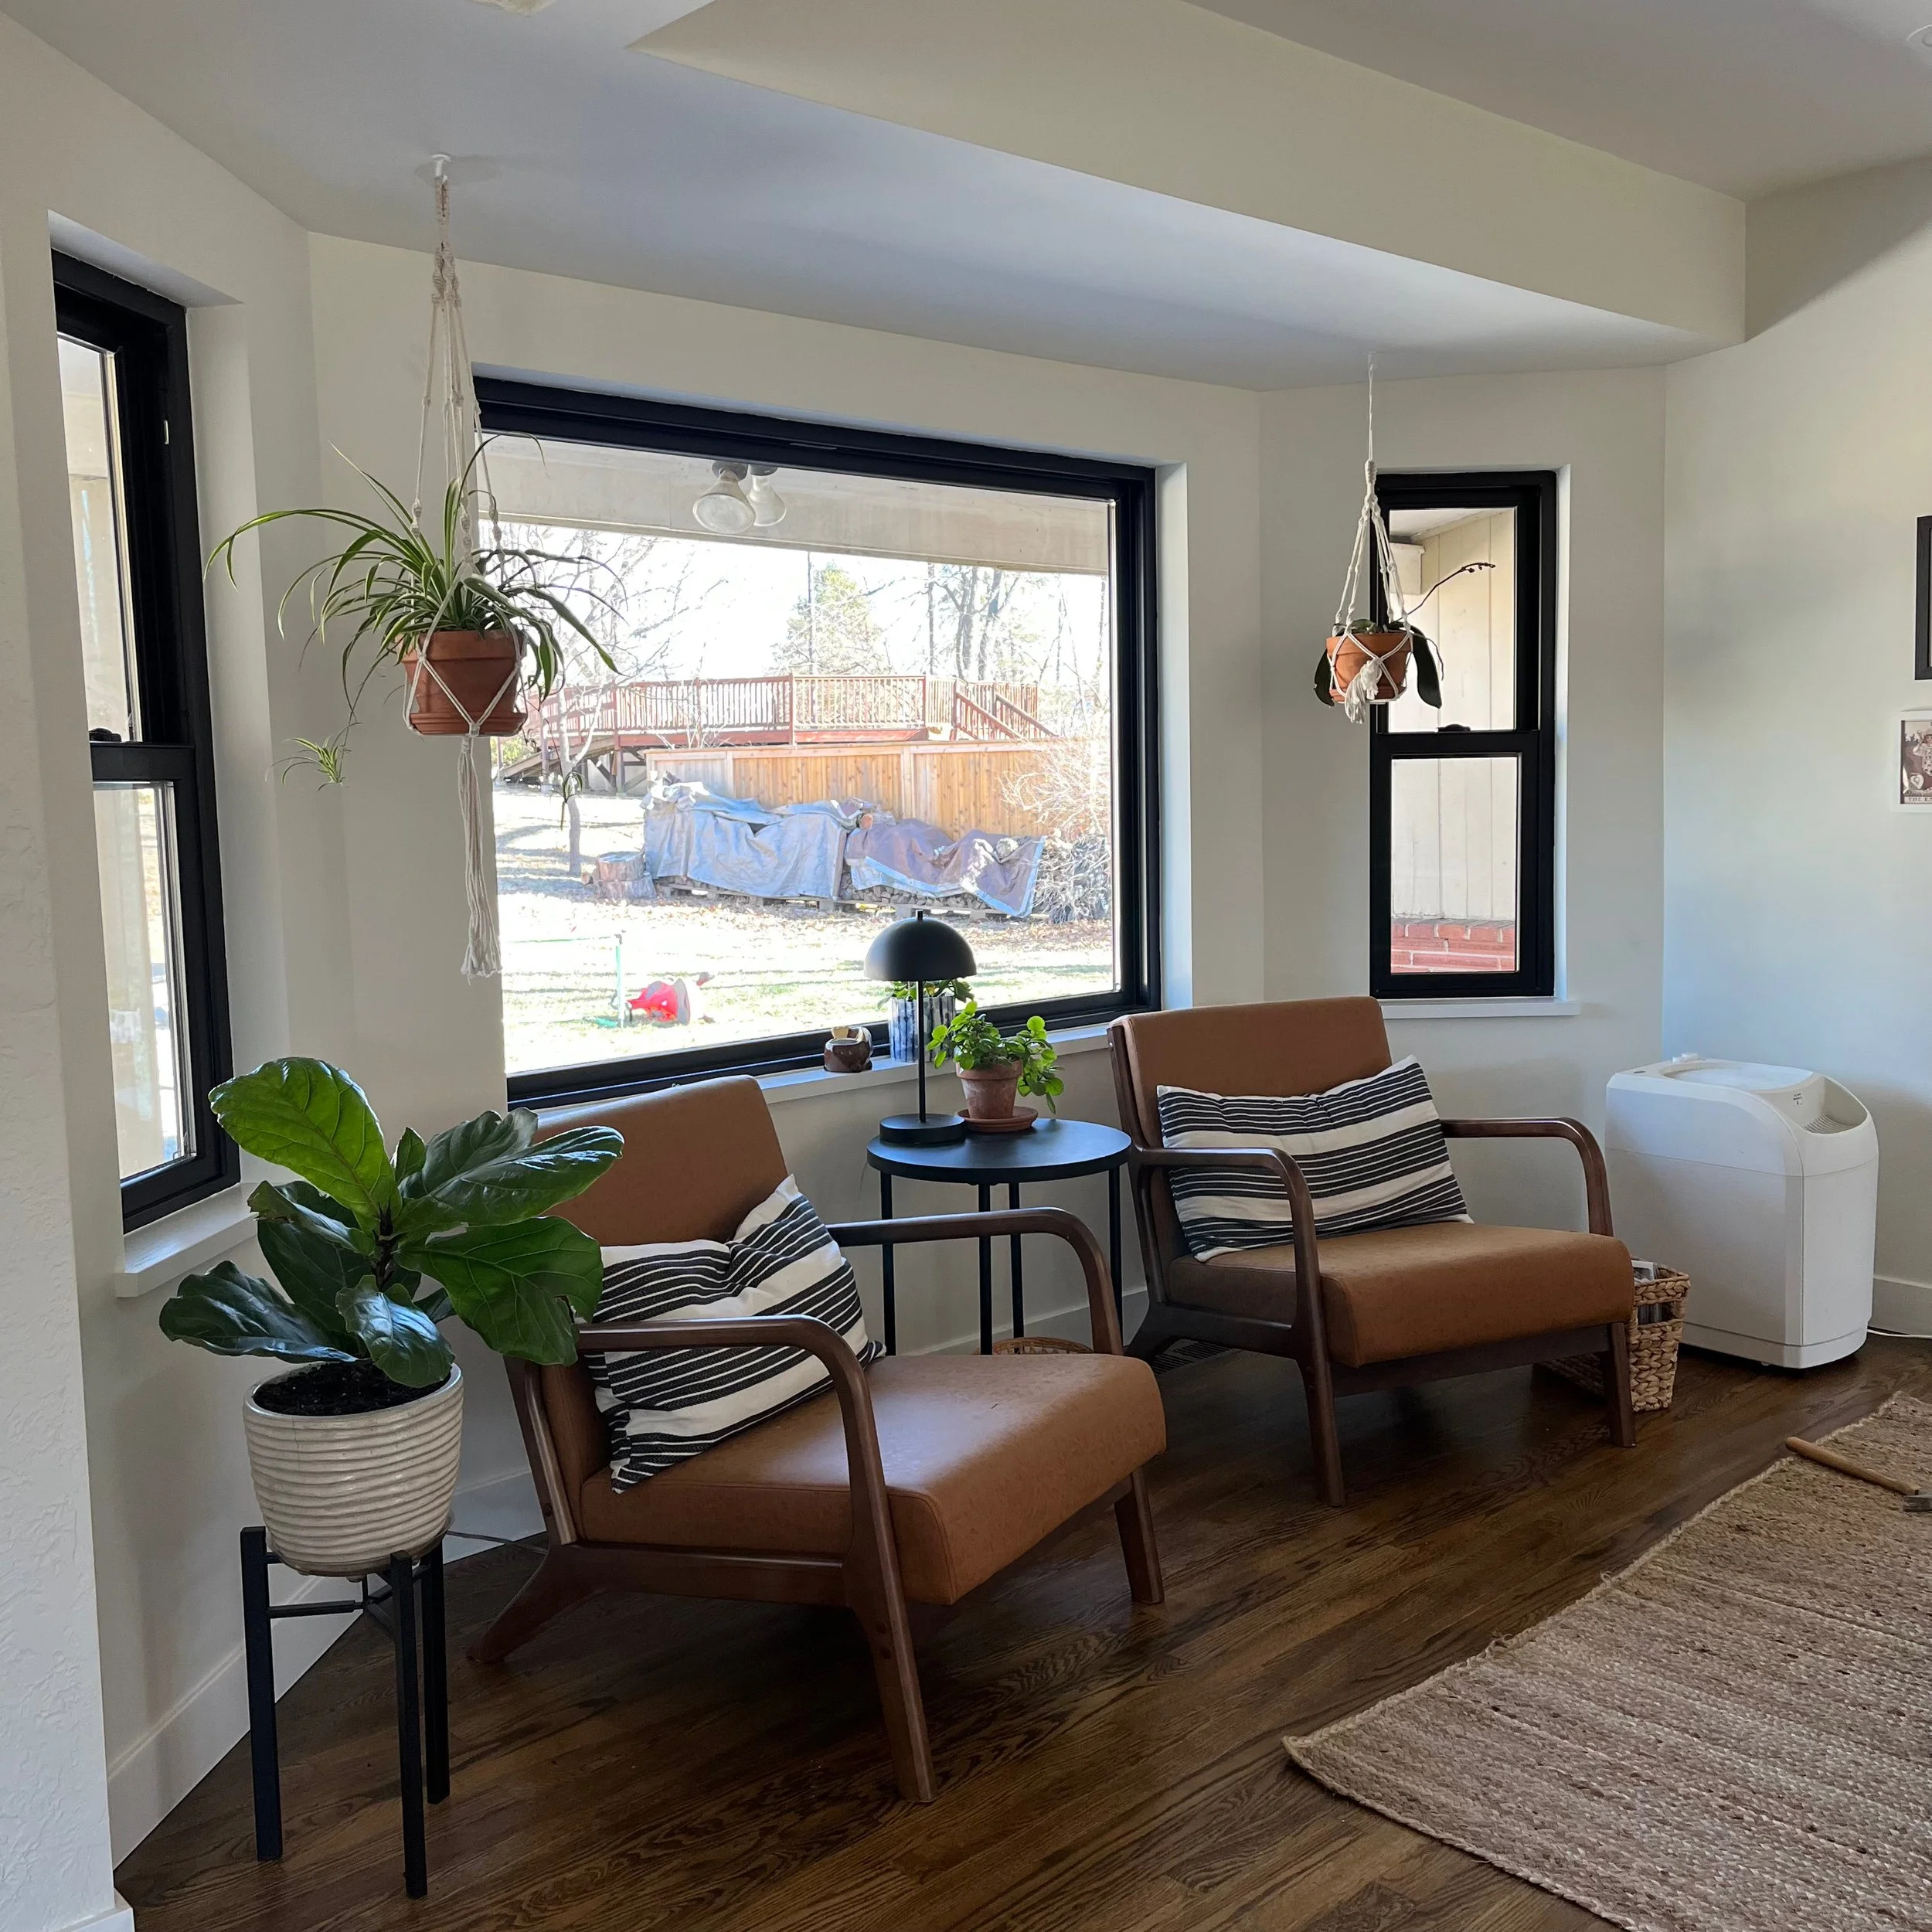
White walls throughout the house and black framed windows offer modern detailing against the untrimmed windows and simple lines. The wall texture in the living room was left, and repaired in some places, to keep the space feeling warm with the airy vaulted ceilings. Exposed beams and original Parkay floors were left and repaired, however the mantel and threshold were replaced for a fresh and bold look.
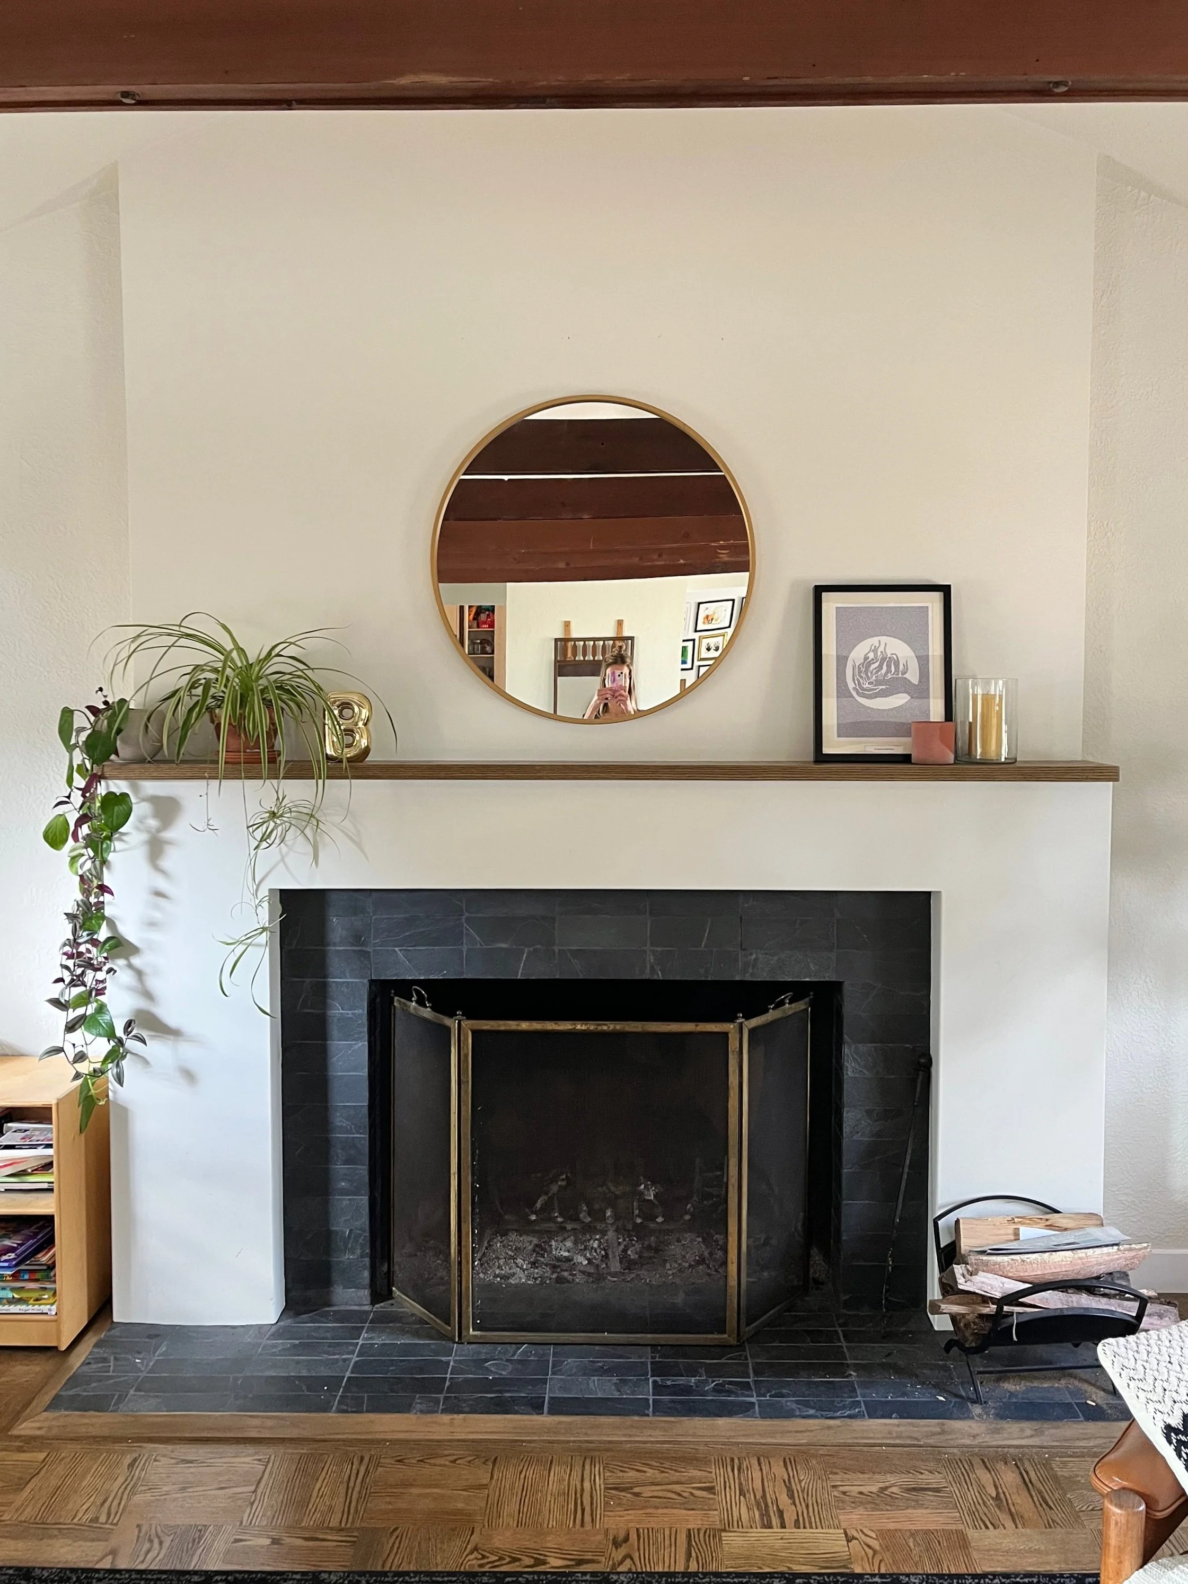
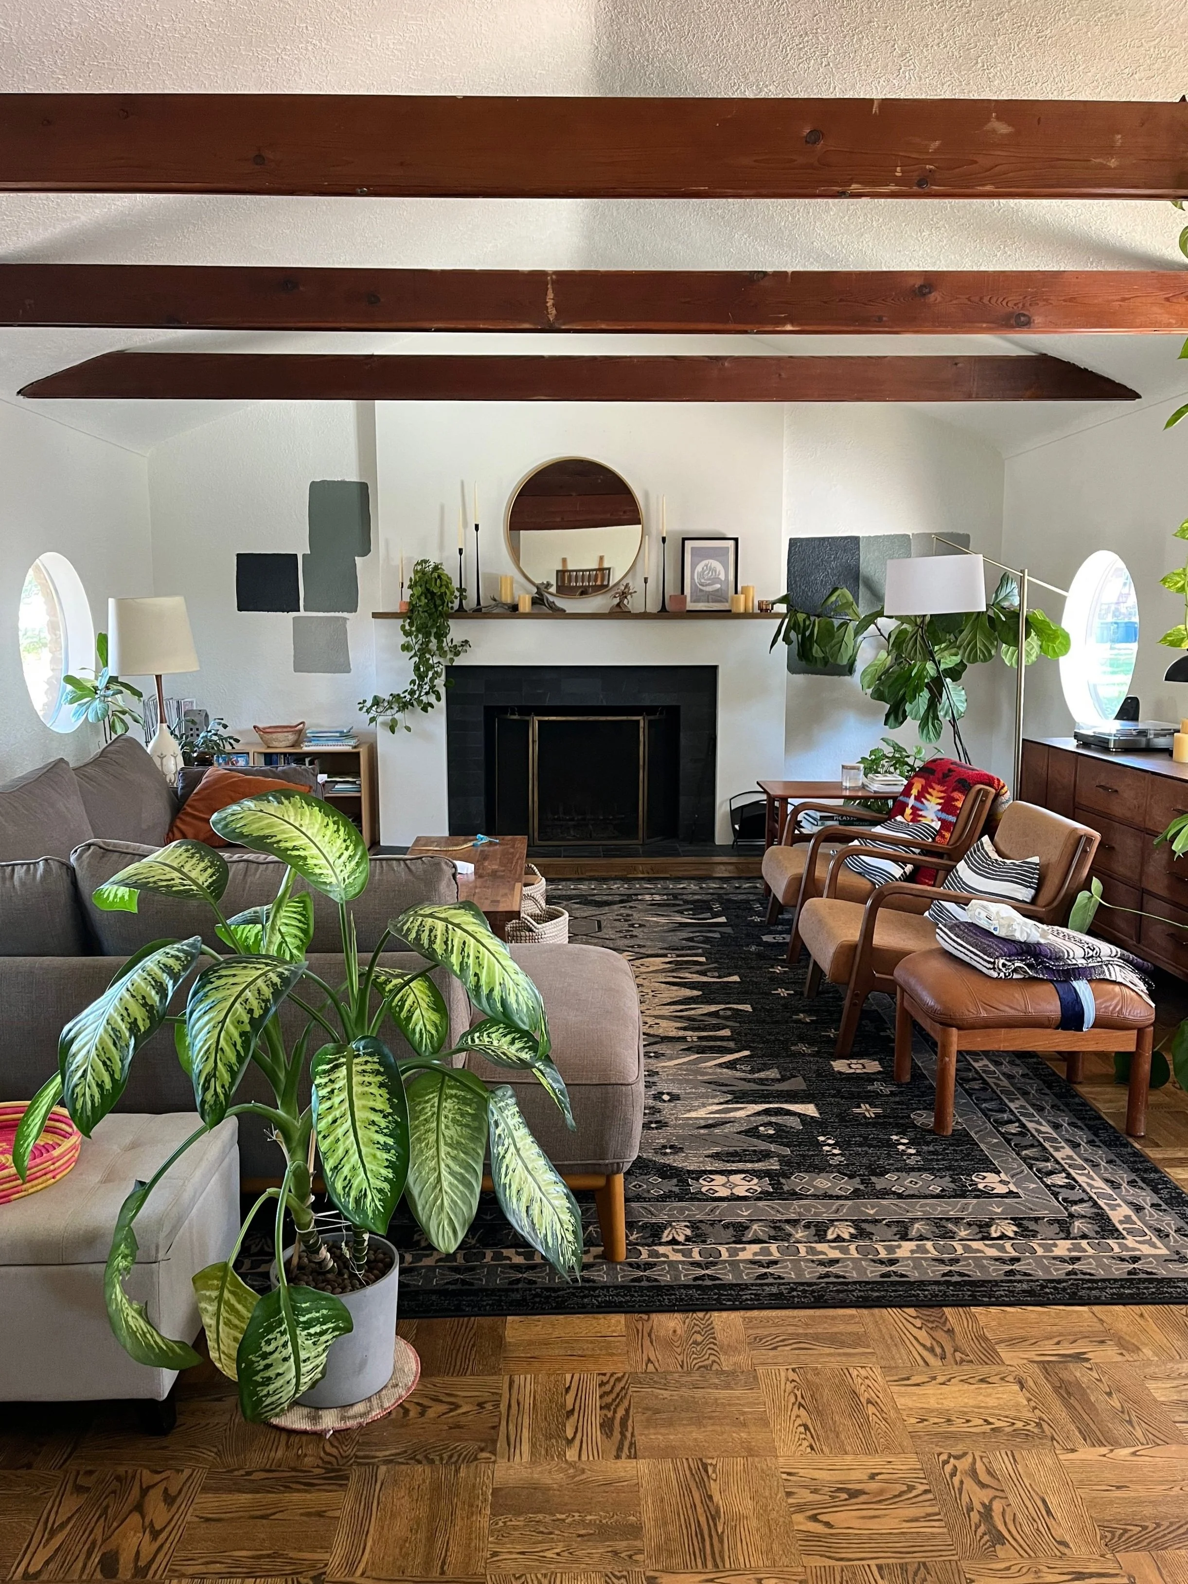
Book shelves and painted alcoves on either side of fireplace to be added.
modern-rustic — Mid-Century — earthy — BoHo — textured
warm whites - deep blues - bright maple - brushed brass - concrete - earthy wood tones - matte black
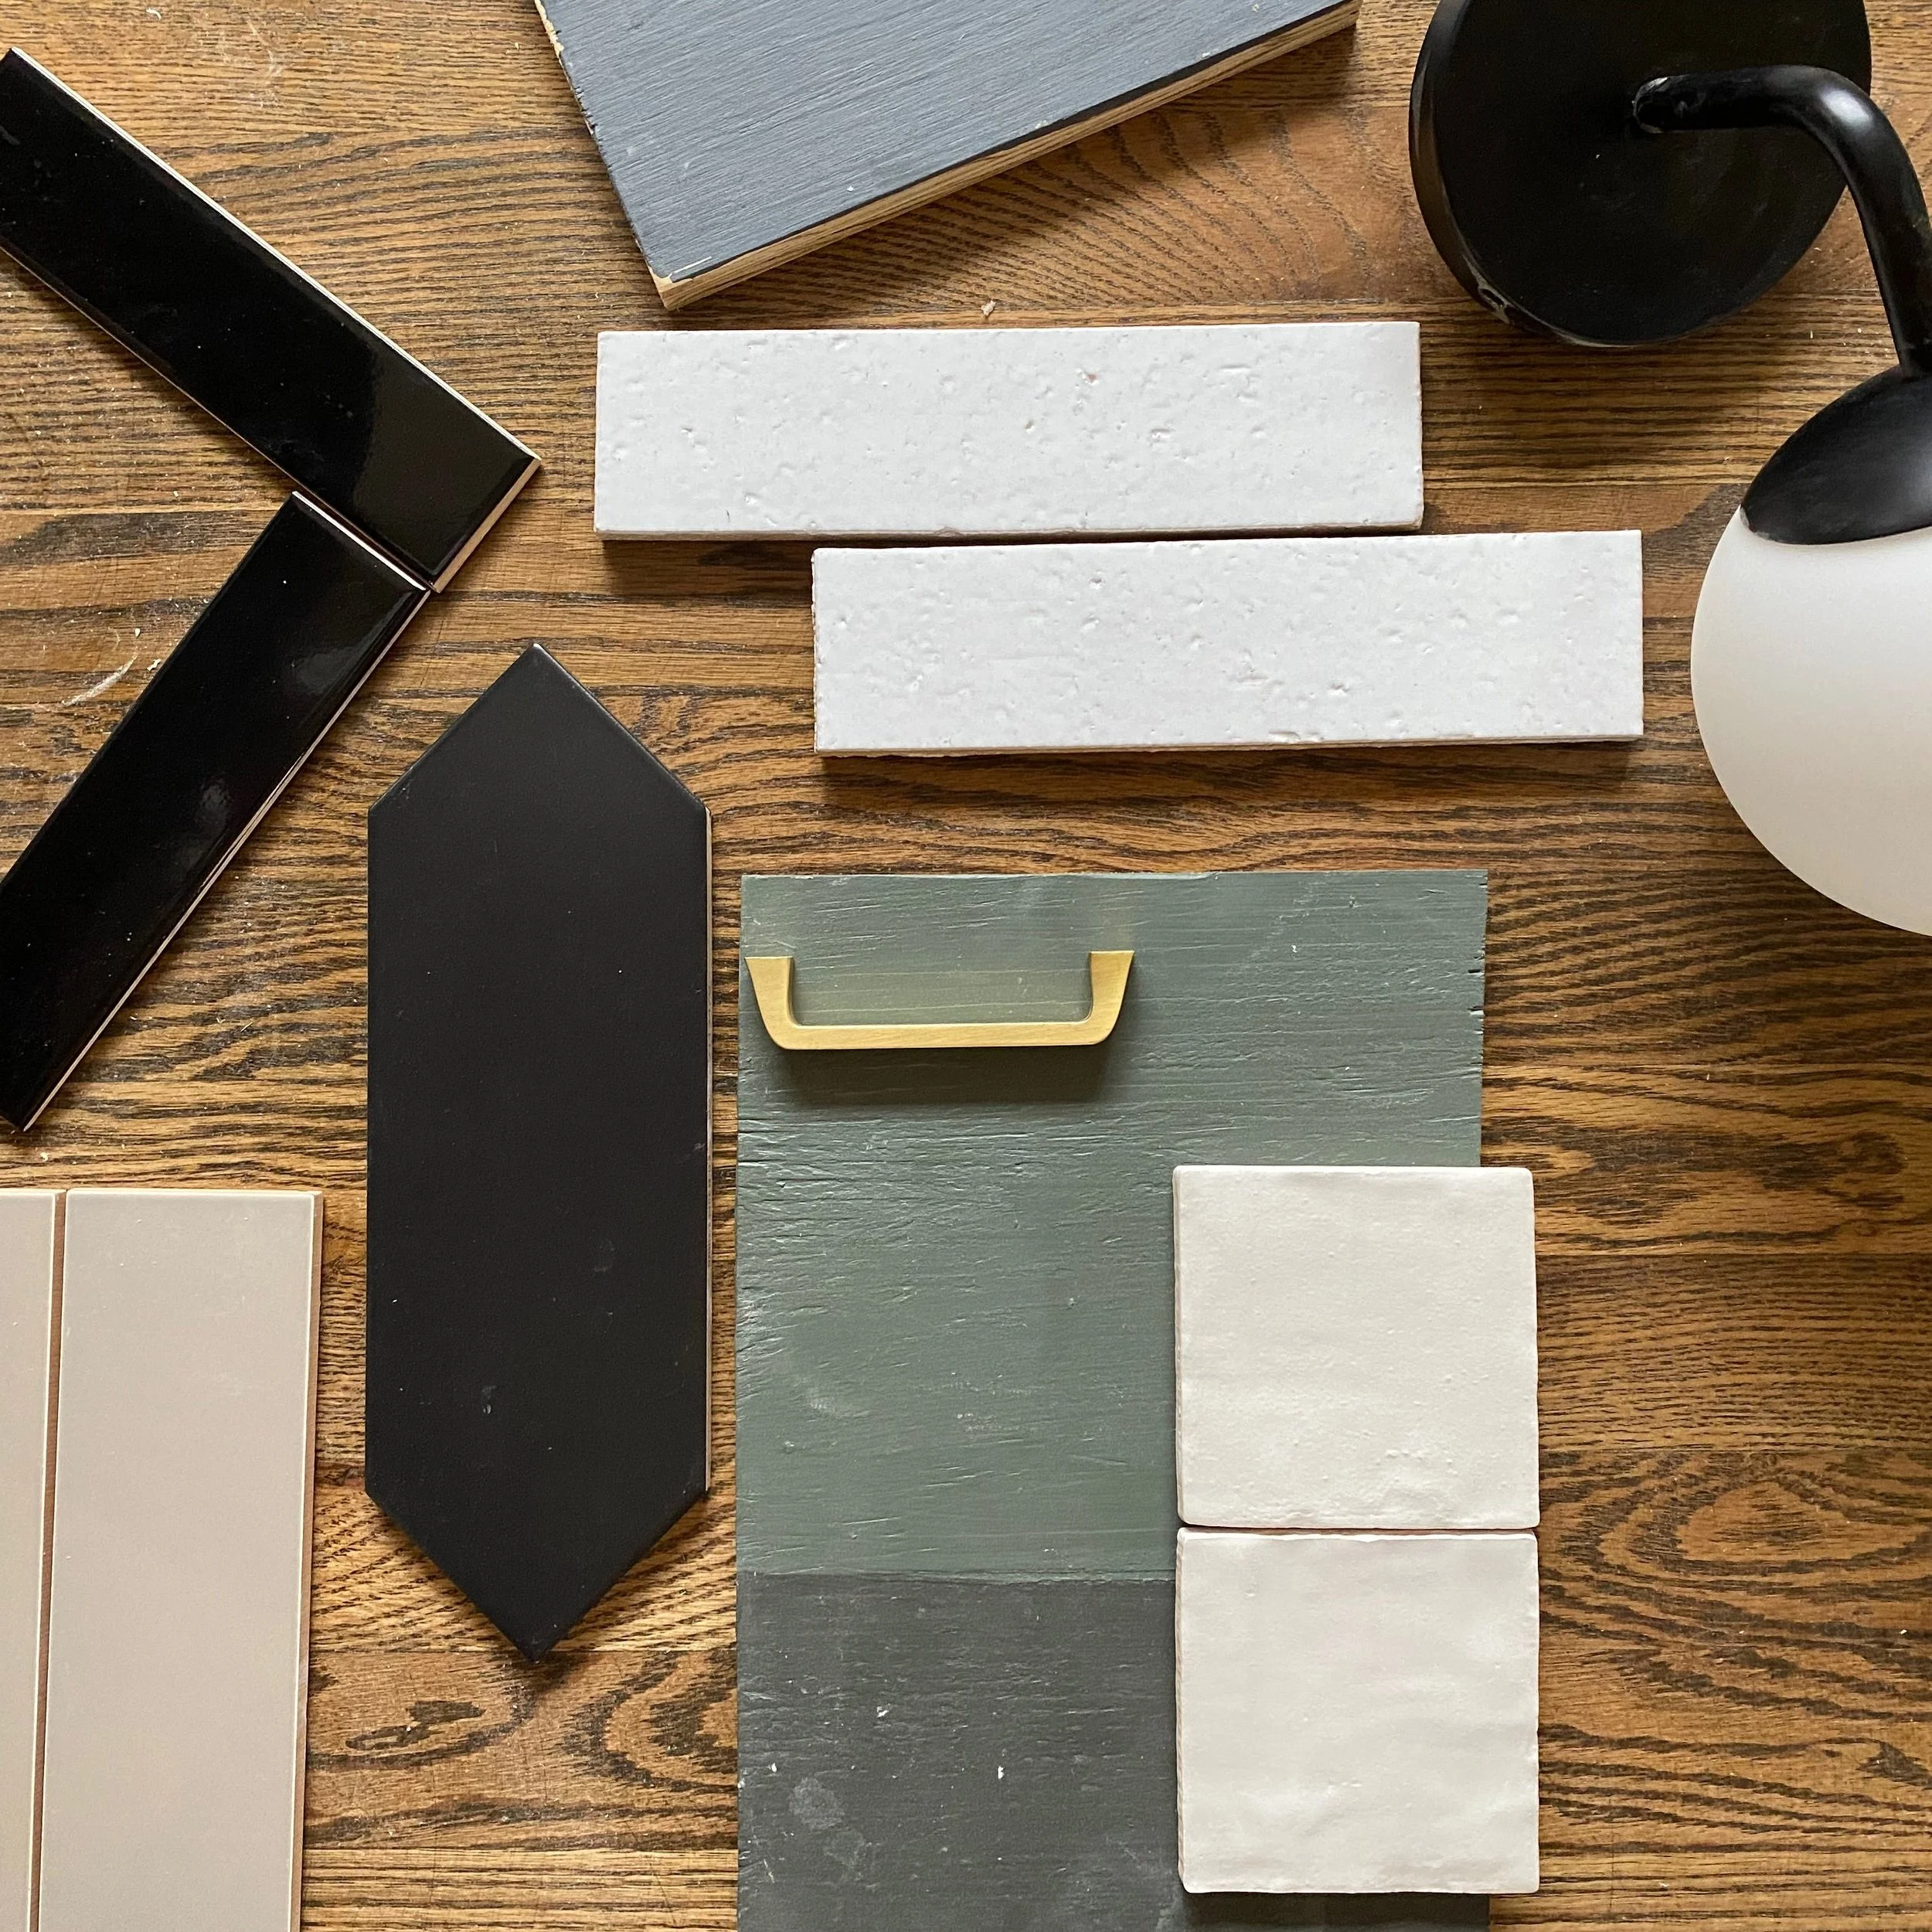
Kitchen Moodboard
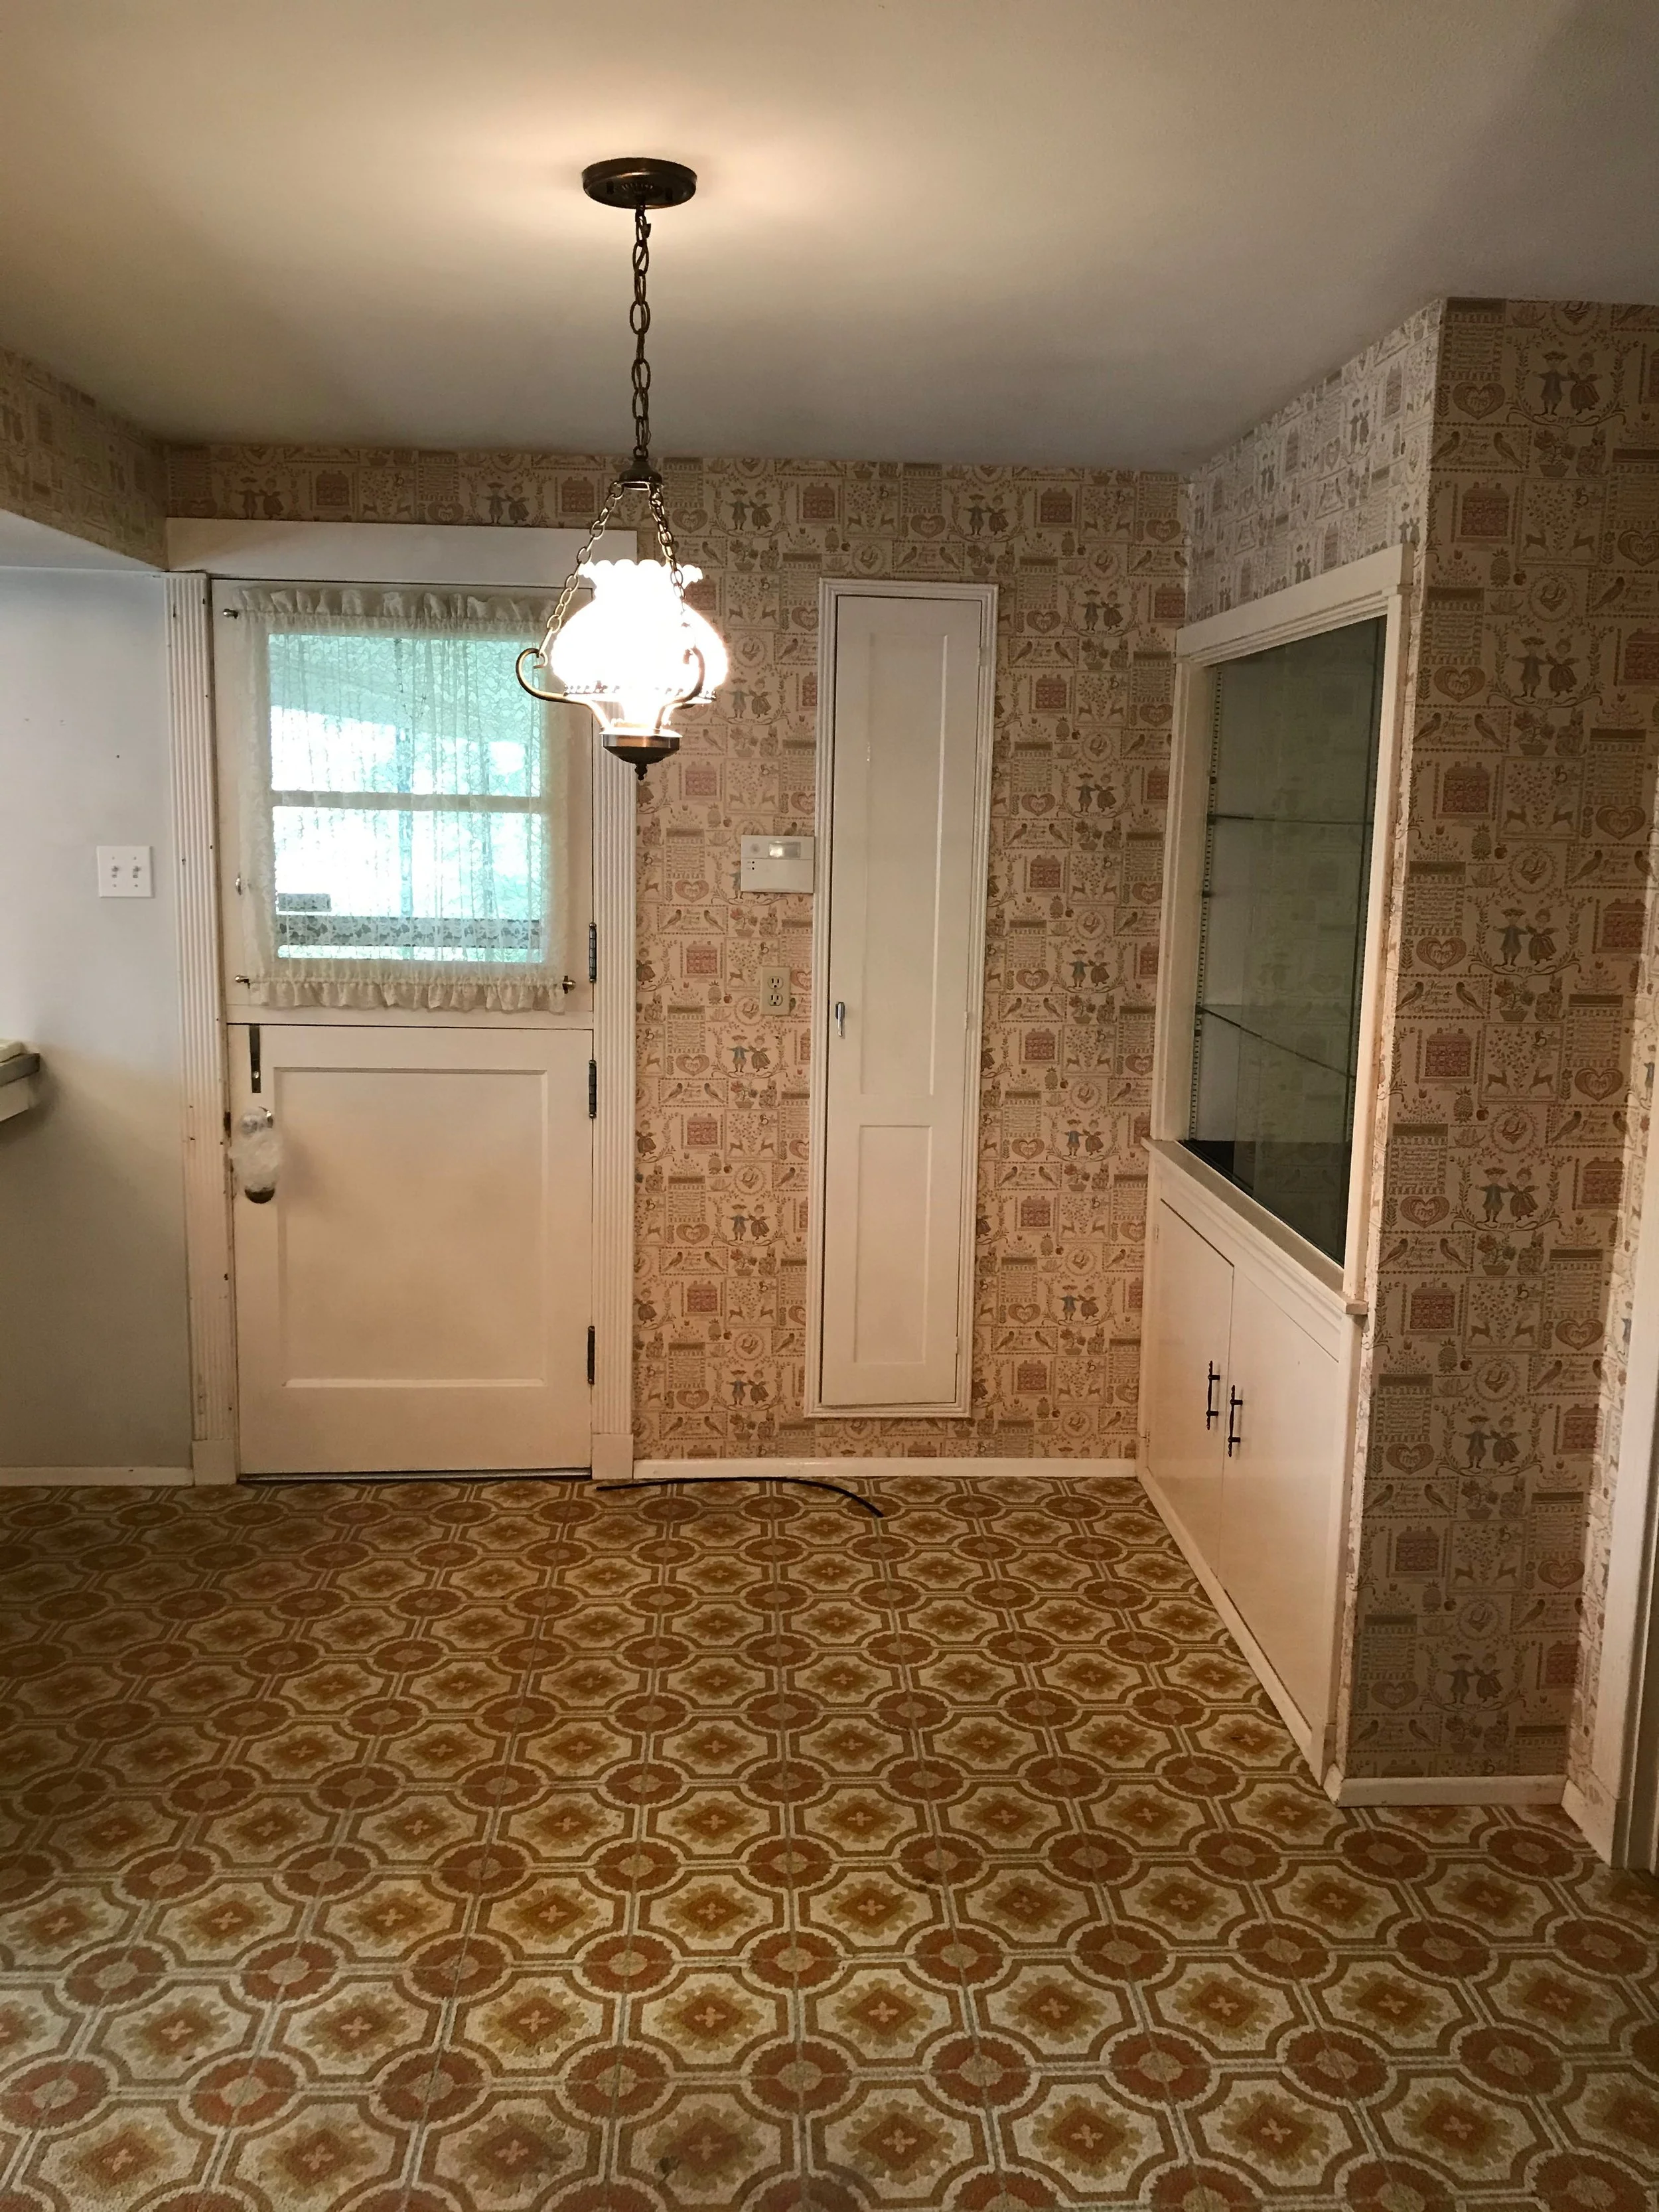
Before - Dutch door and wall into dining room
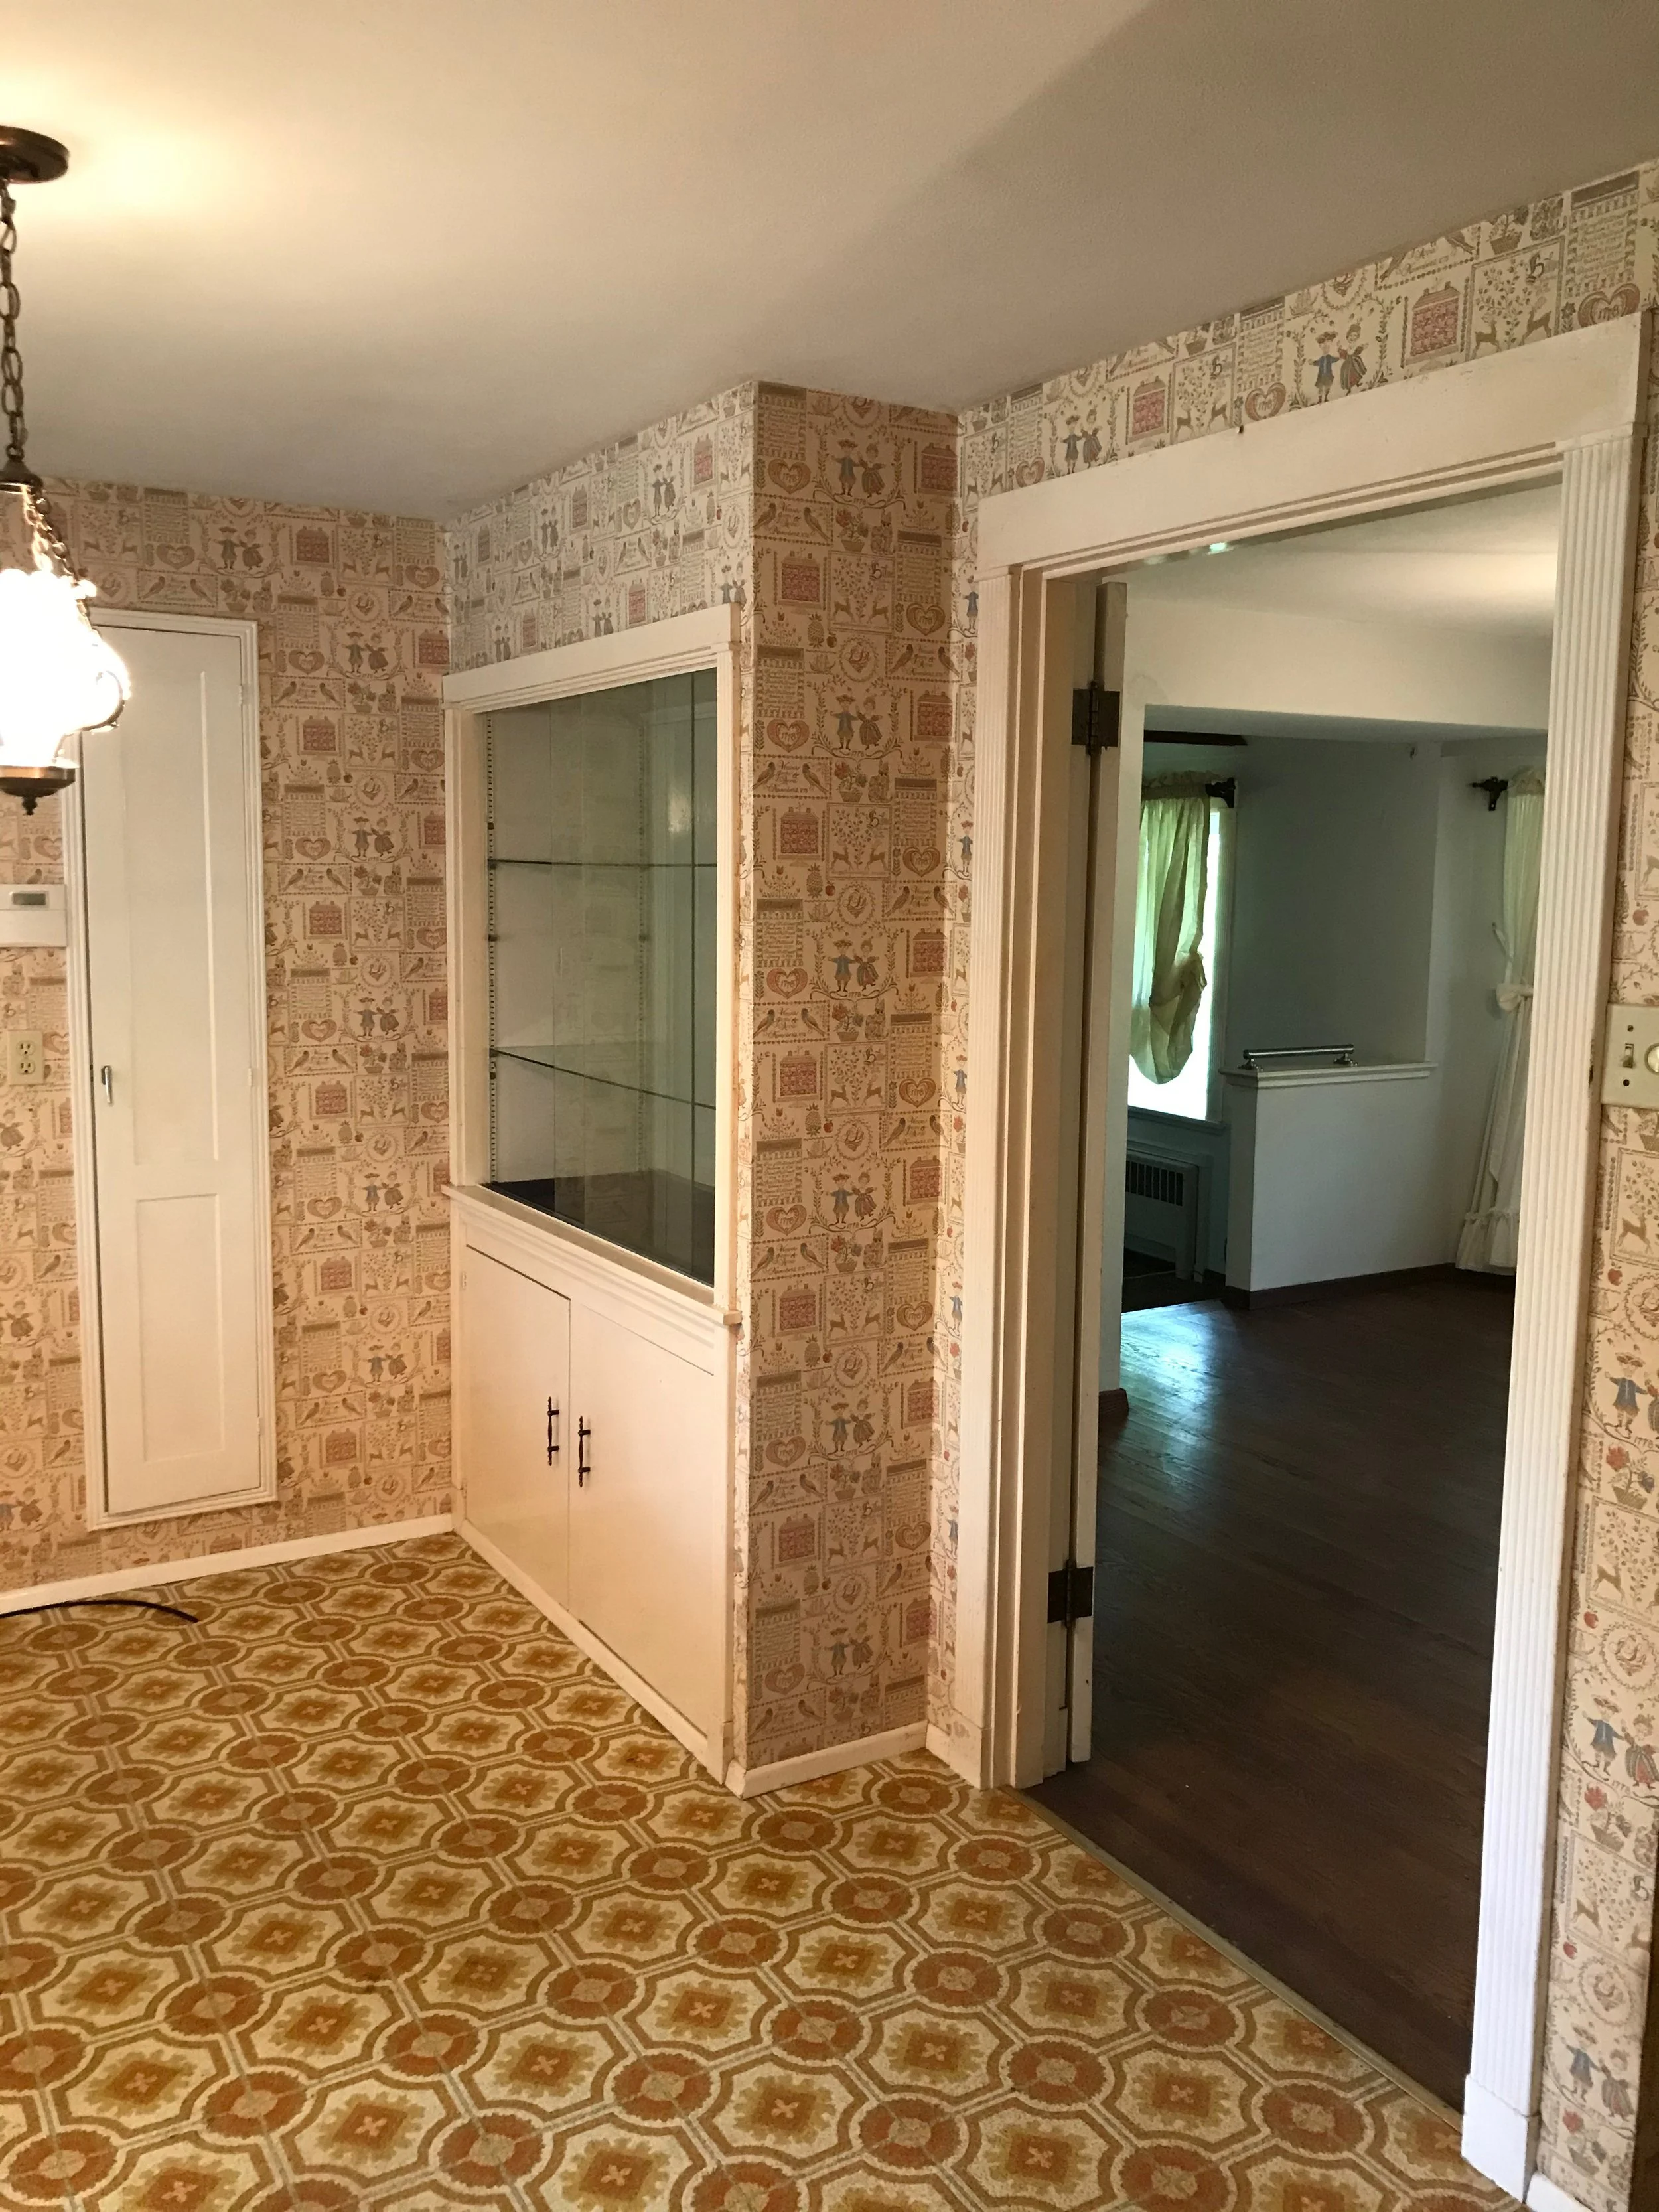
Before - view into dining room
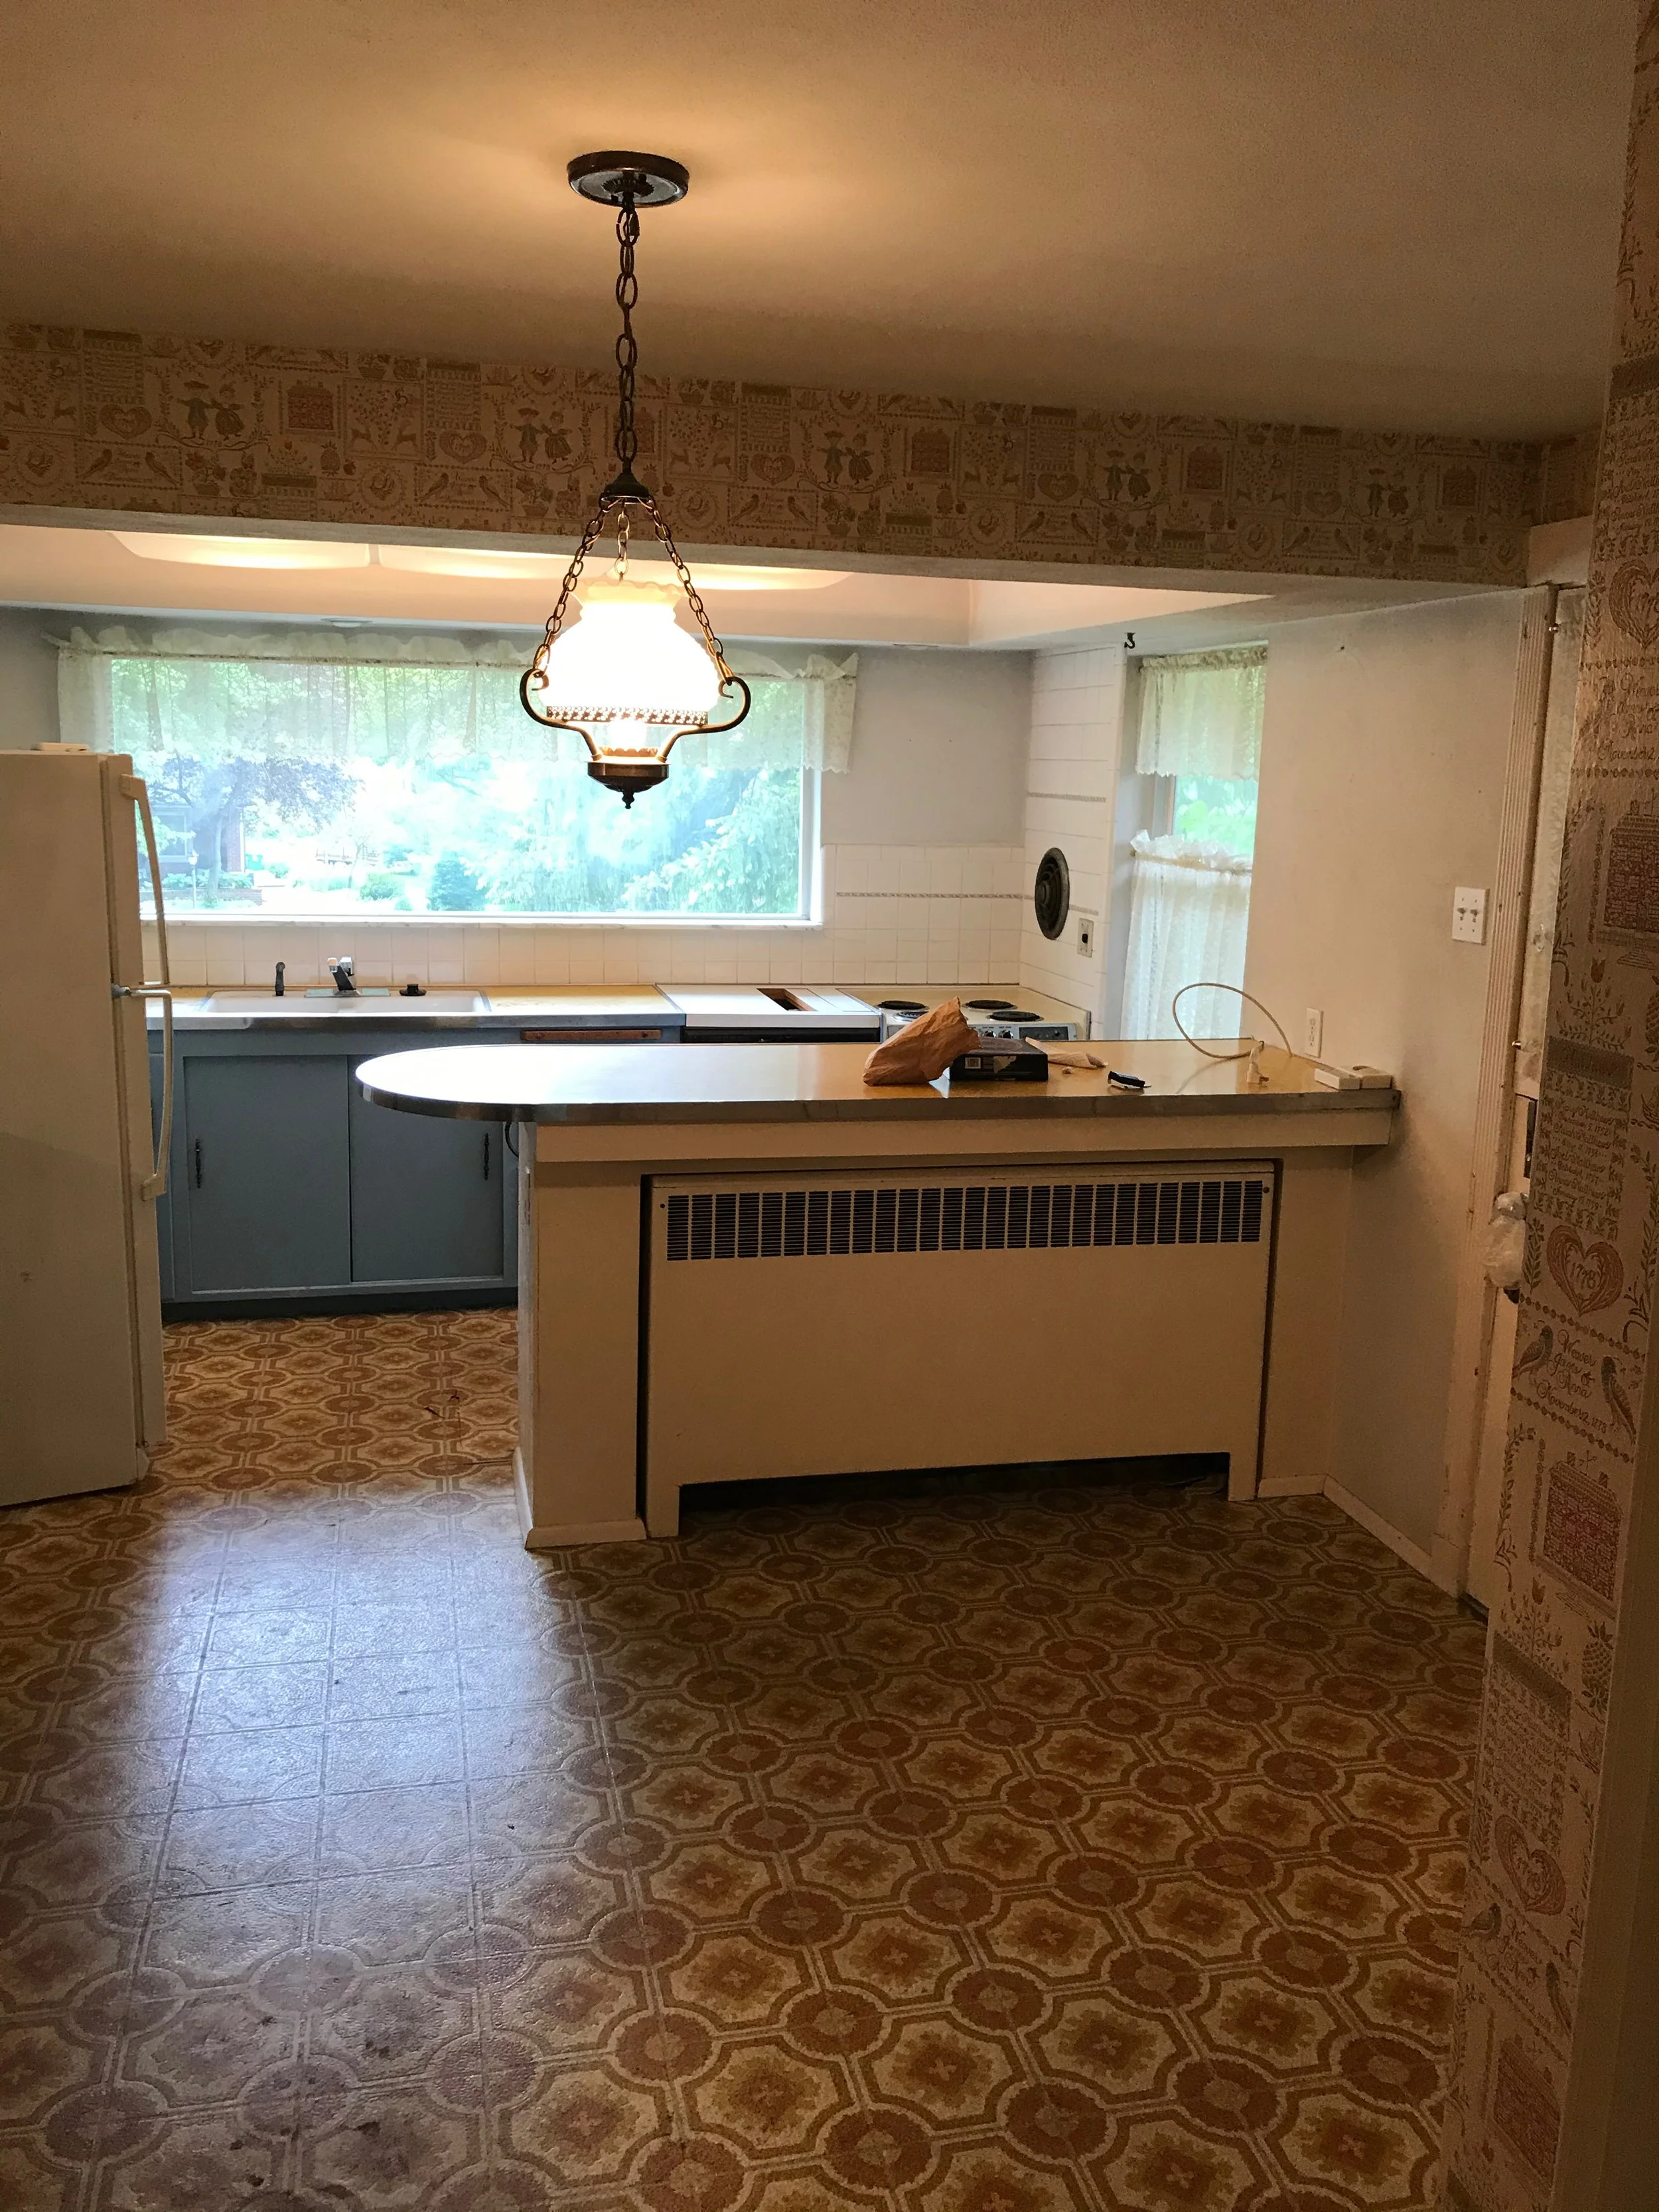
Before
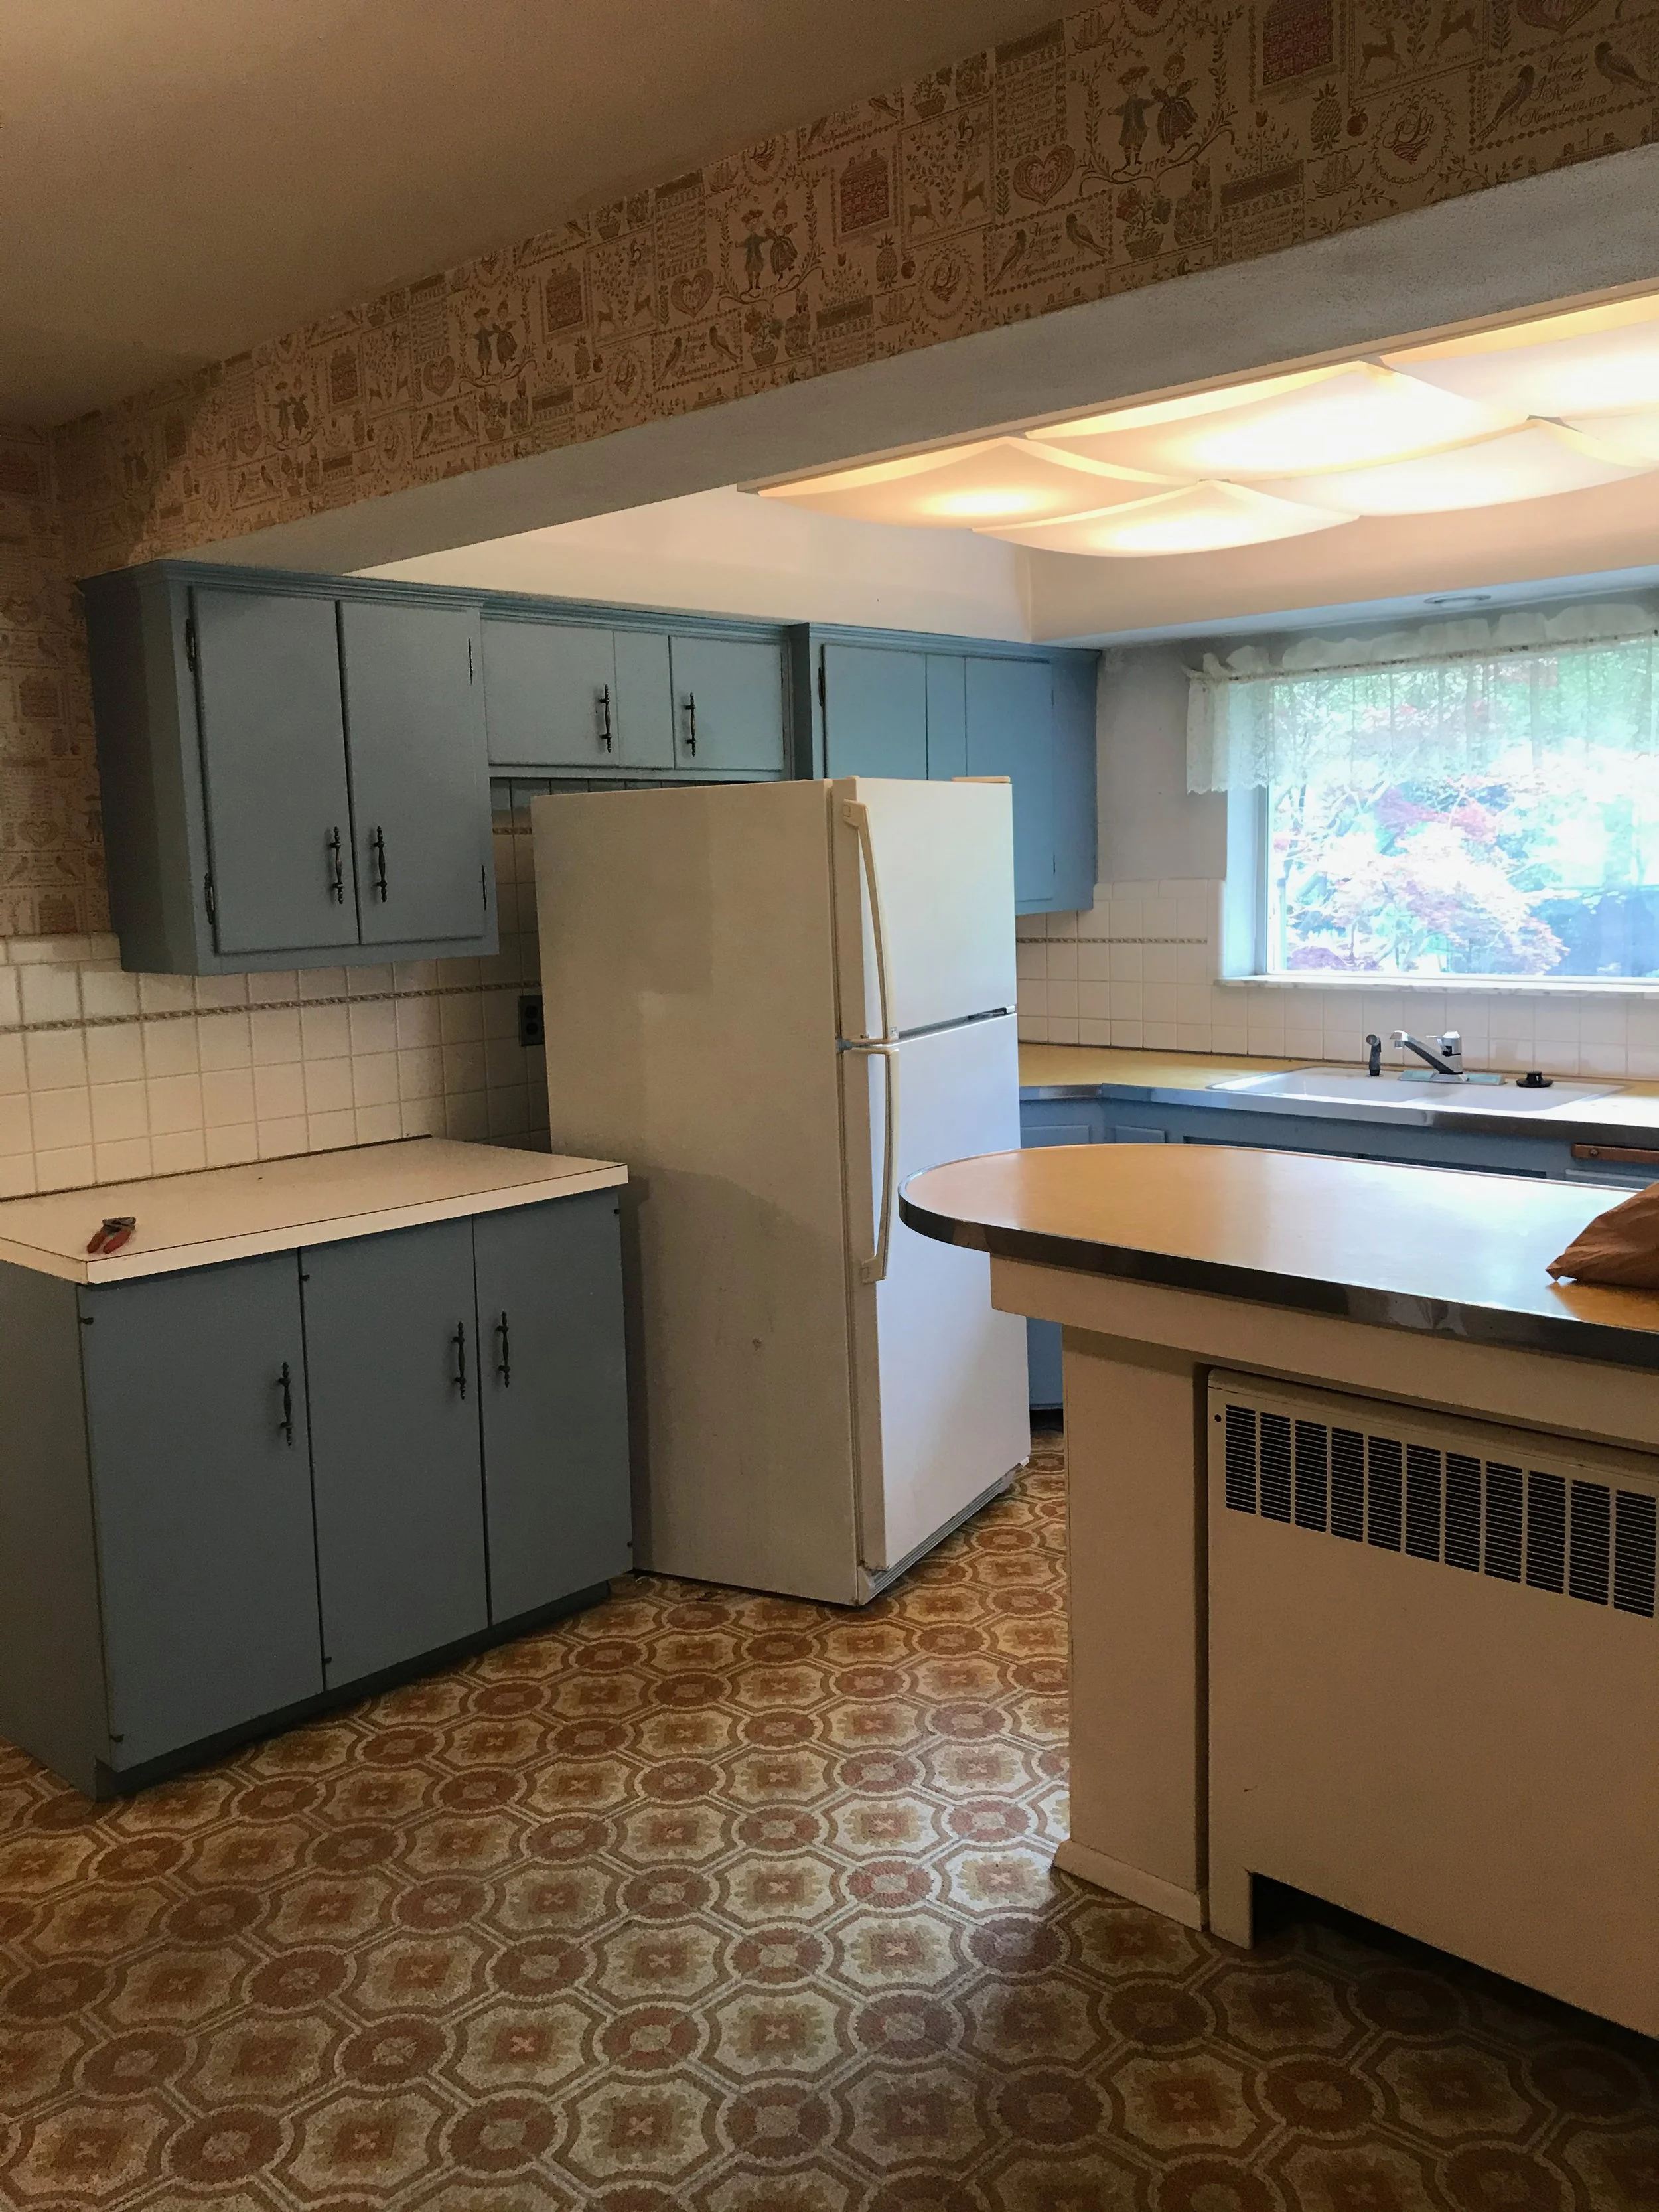
Before
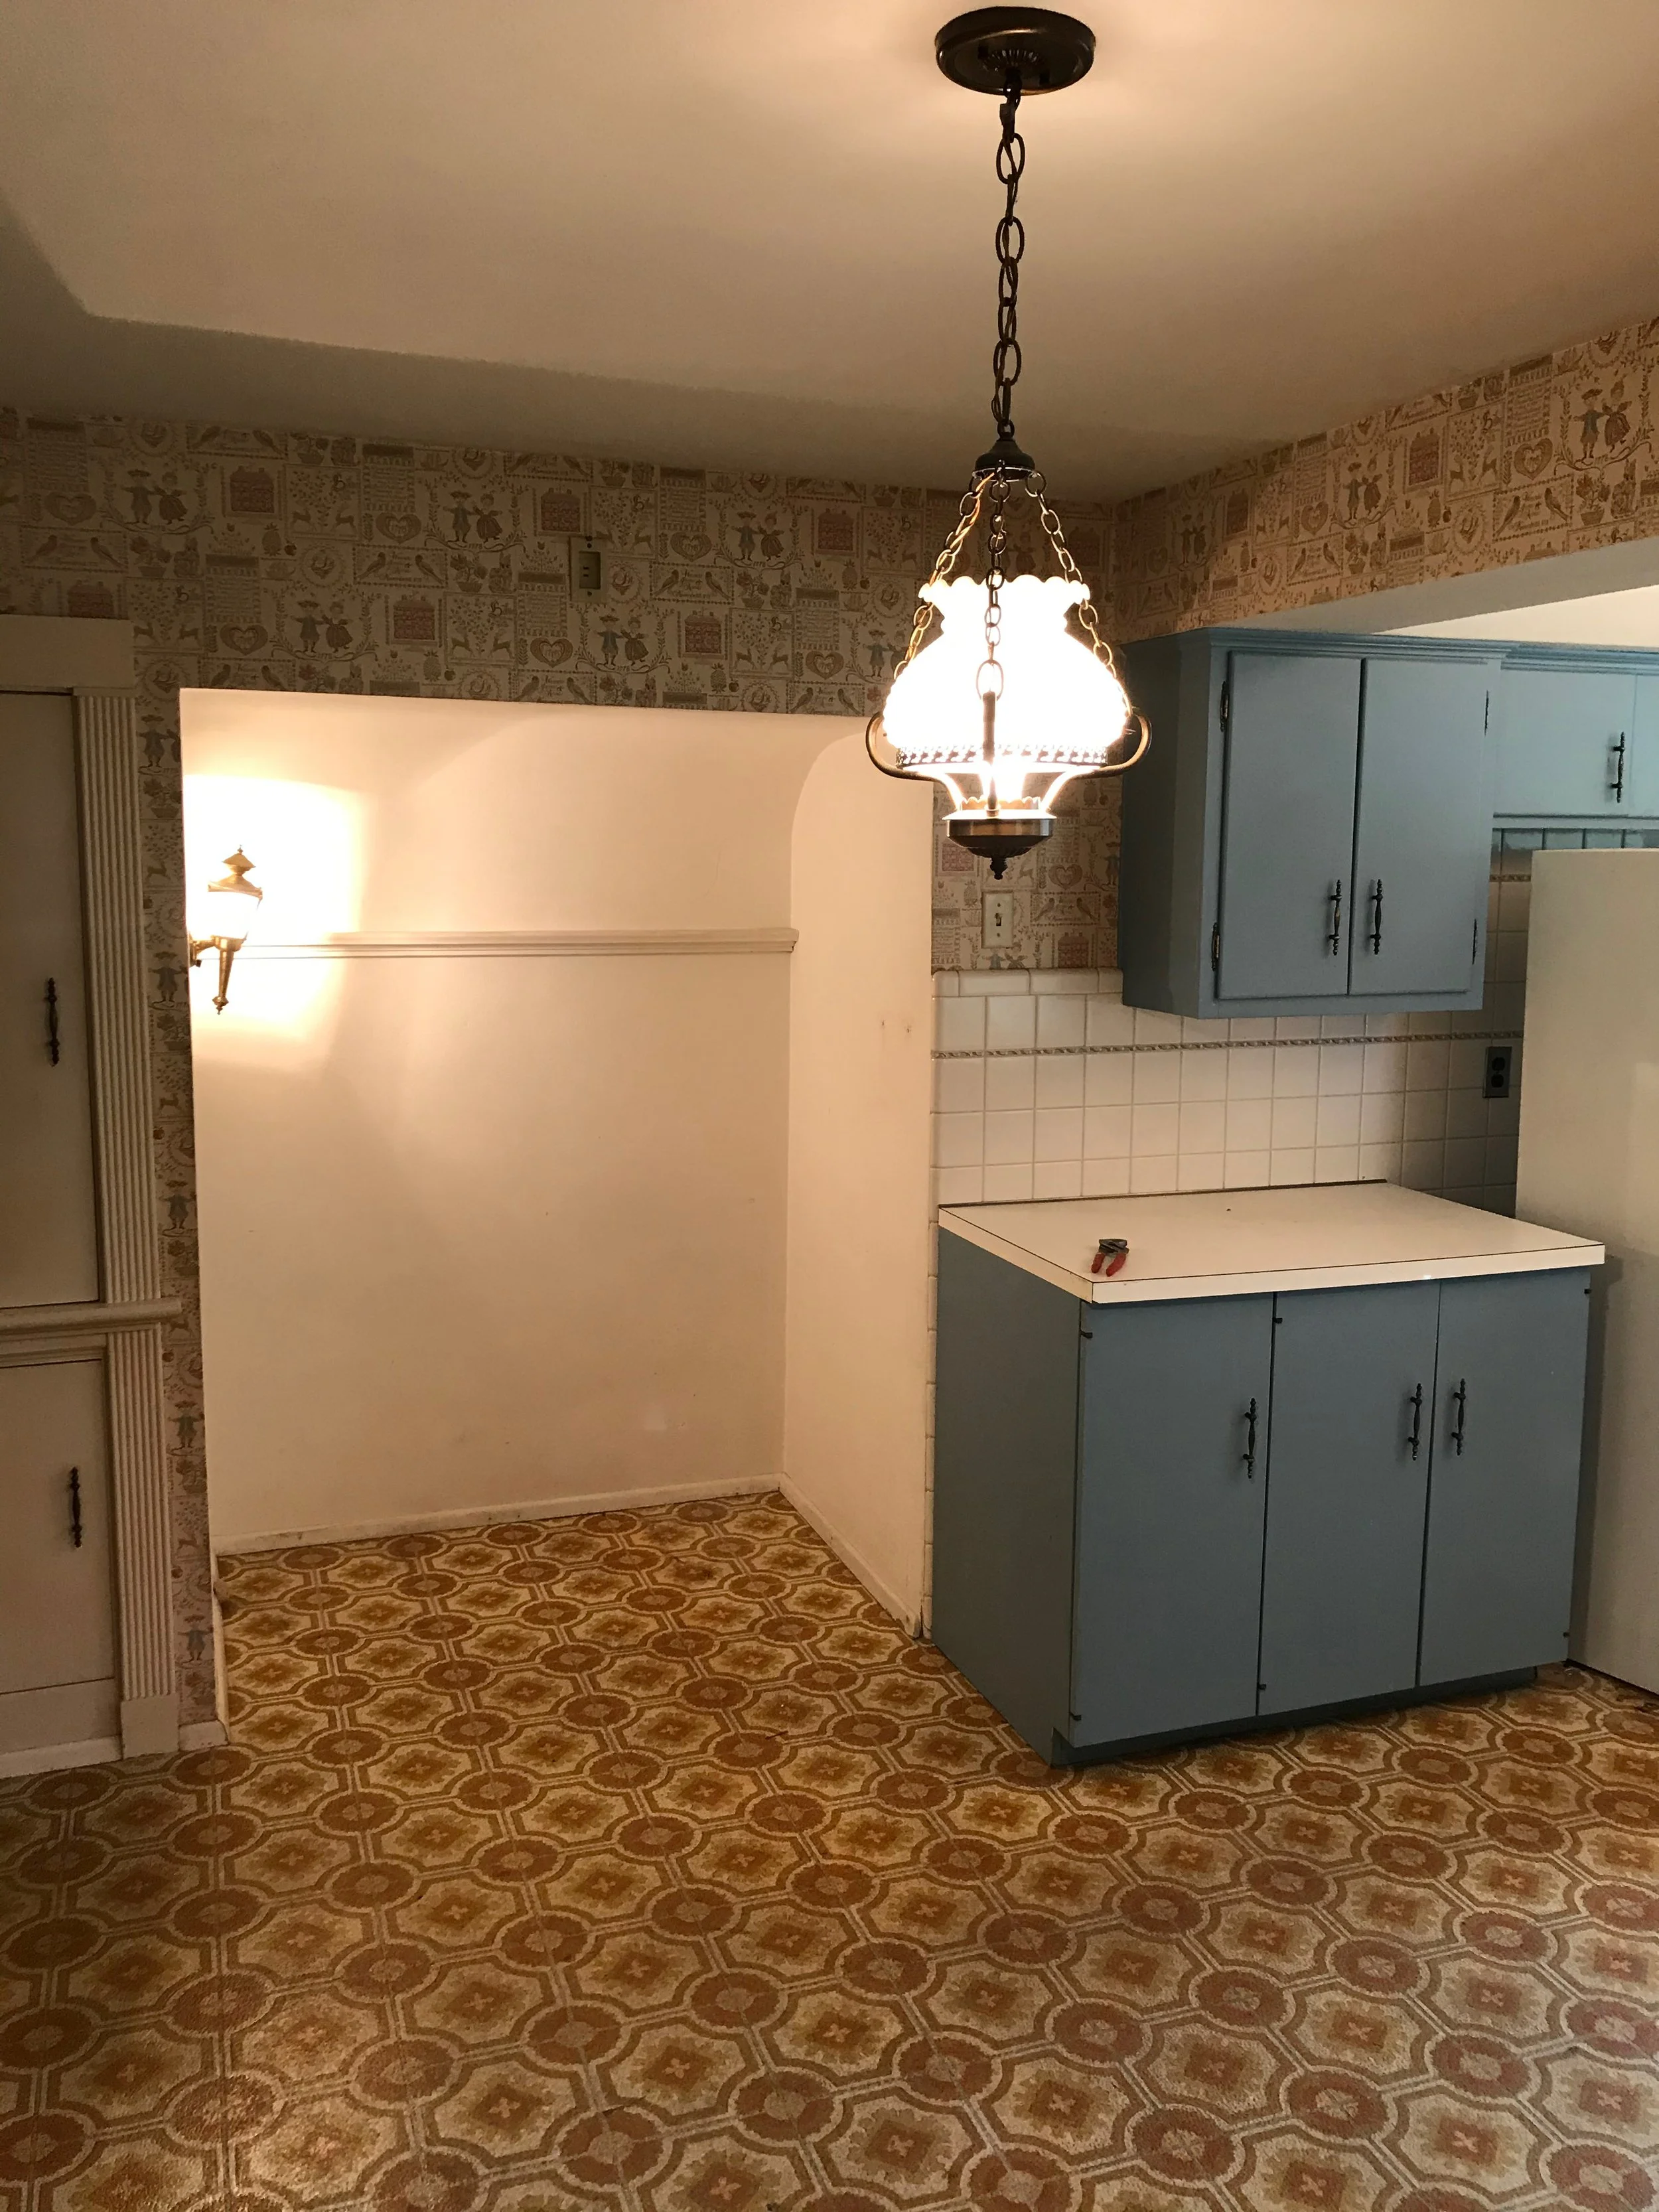
Before
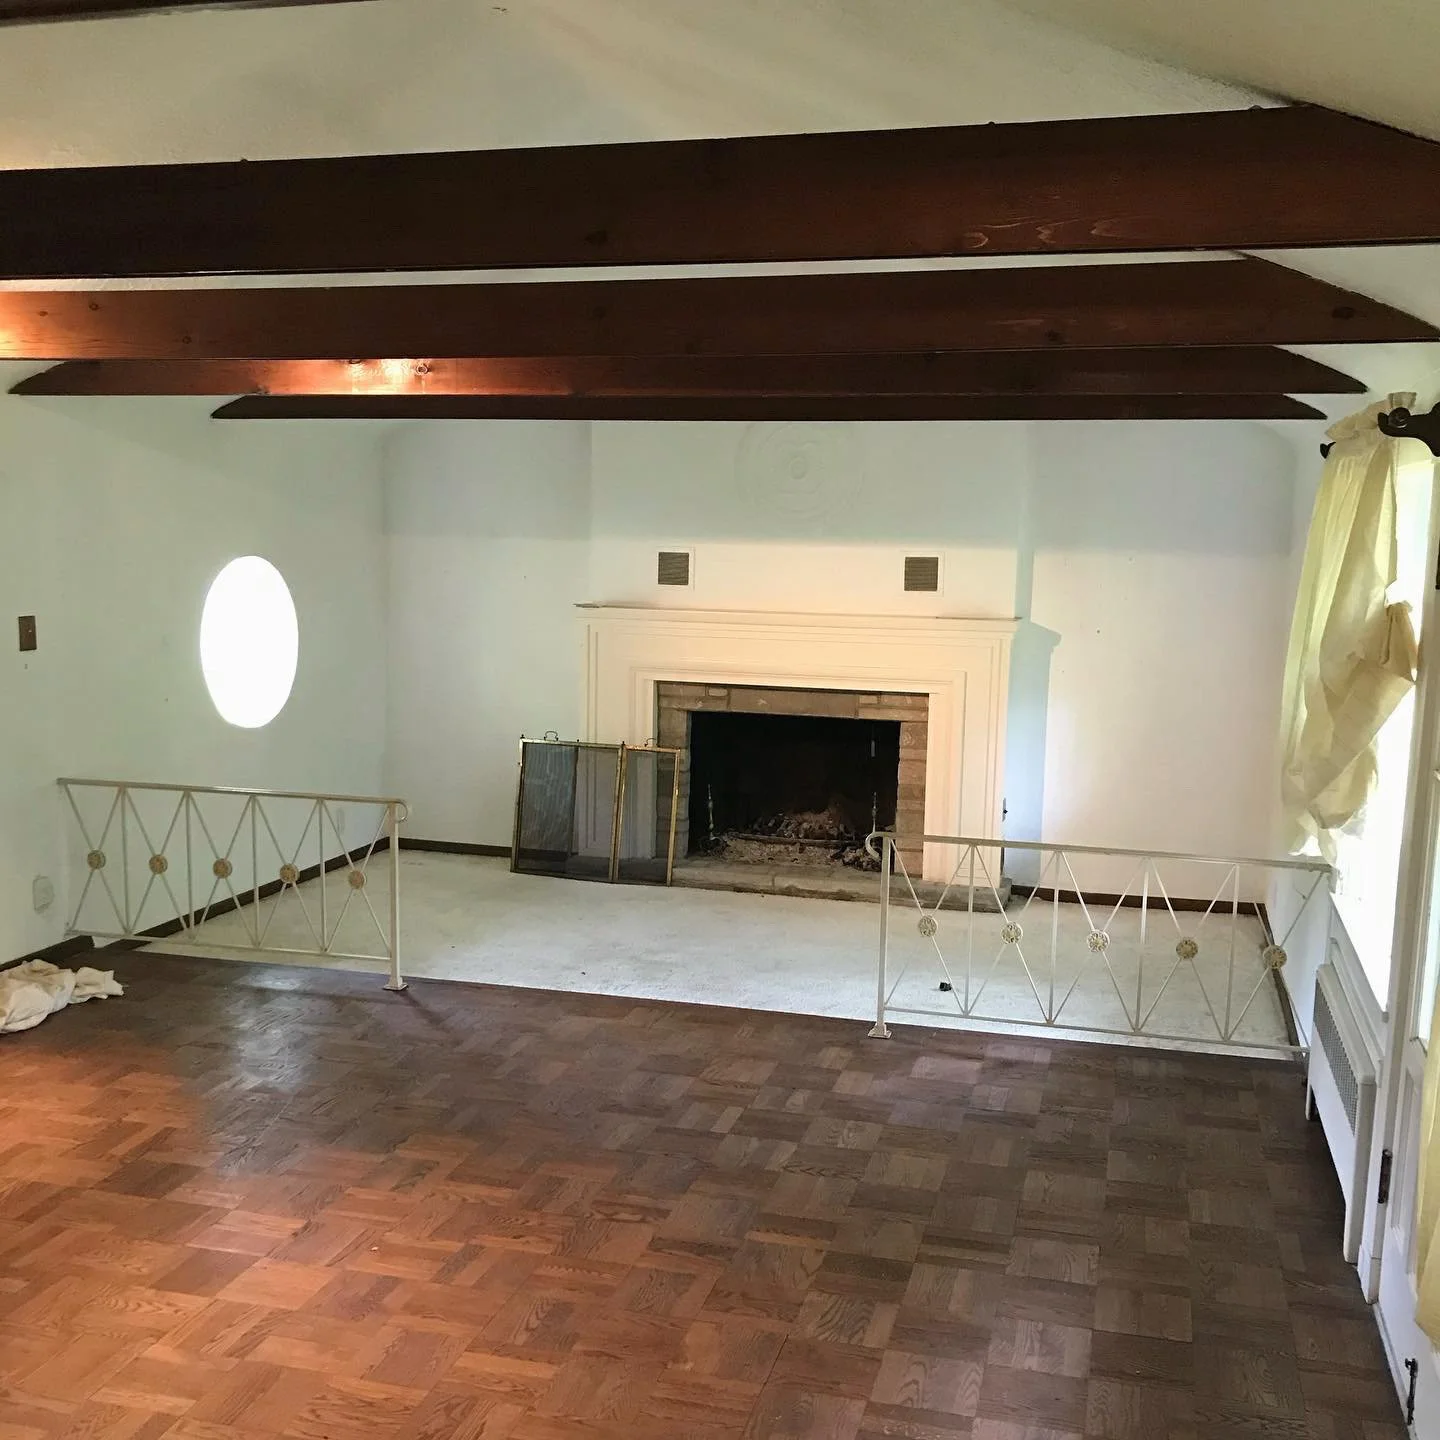
Before living + mantle
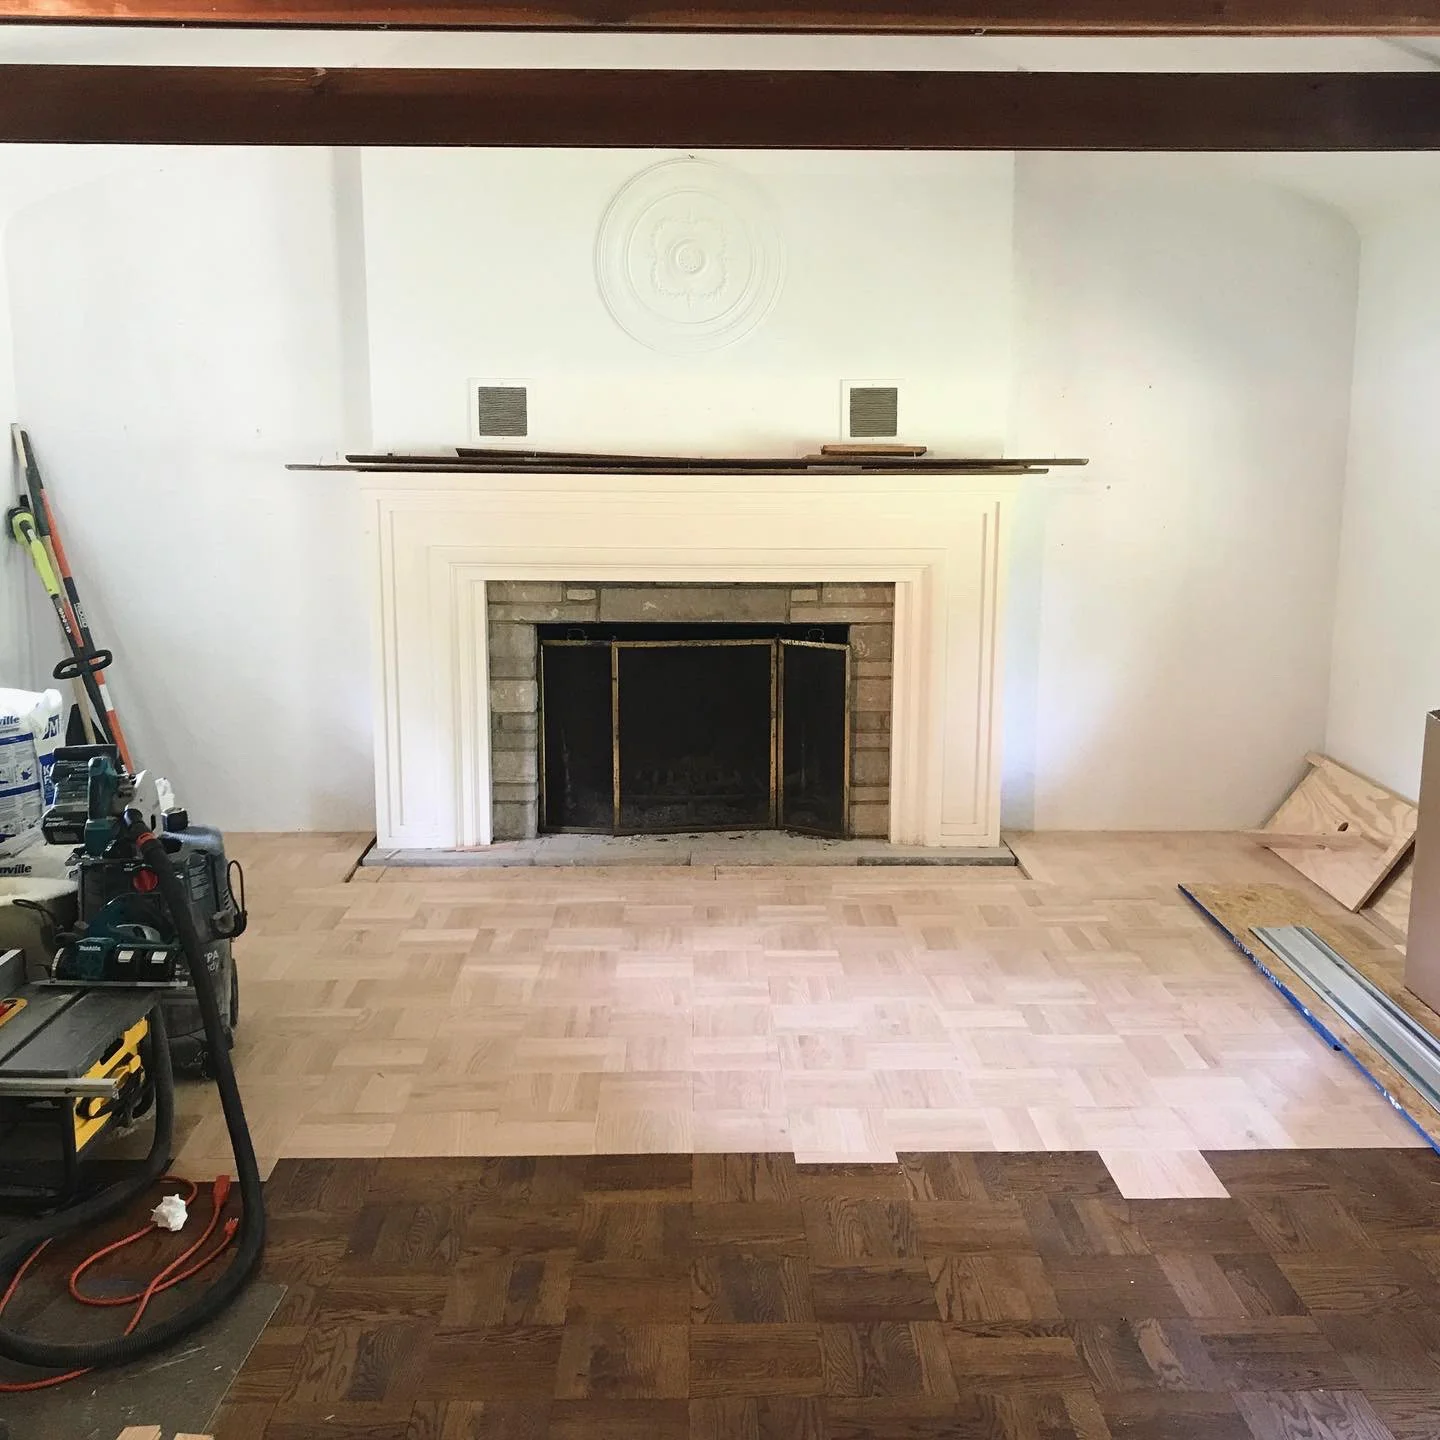
Floor repair